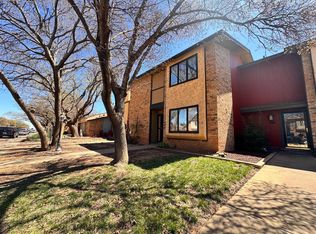
Nice 3 bedroom, 2 and a half bathroom townhome close to Lubbock Christian University and Texas Tech University and Medical Center. The first level features the large living room, kitchen, a sun room in the center, and an office! The spacious master bedroom is isolated on one side of the second floor which features an en suite bathroom. The other two bedrooms are also upstairs along with the second deck of the atrium which mirrors the sun room downstairs. Both levels of the atrium can be used for anything from work spaces to a dining room or a workout space. This was a 2 car garage, it is now a one car garage and extra storage and office area. The HOA features a park along with a private pool! Very low HOA fees to have access to a private pool! Easy access to the loop which can get you across town very quickly
For sale
Price cut: $7.5K (10/2)
$127,500
5753 38th St, Lubbock, TX 79407
3beds
1,428sqft
Condominium, Residential
Built in 1974
-- sqft lot
$127,900 Zestimate®
$89/sqft
$60/mo HOA
What's special
Private poolEn suite bathroomHoa features a park
- 60 days
- 261
- 25
Zillow last checked:
Listing updated:
Listed by:
Scott Toman TREC #0468252 806-787-6571,
Realty Refined
Source: LBMLS,MLS#: 202610801
Facts & features
Interior
Bedrooms & bathrooms
- Bedrooms: 3
- Bathrooms: 3
- Full bathrooms: 2
- 1/2 bathrooms: 1
Primary bedroom
- Features: Carpet Flooring
- Level: Second
- Area: 228 Square Feet
- Dimensions: 19.00 x 12.00
Bedroom 2
- Features: Carpet Flooring
- Level: Second
- Area: 110 Square Feet
- Dimensions: 11.00 x 10.00
Bedroom 3
- Features: Carpet Flooring
- Level: Second
- Area: 147 Square Feet
- Dimensions: 14.00 x 10.50
Kitchen
- Features: Tile Flooring
- Level: First
- Area: 110 Square Feet
- Dimensions: 11.00 x 10.00
Living room
- Features: Tile Flooring
- Level: First
- Area: 260 Square Feet
- Dimensions: 13.00 x 20.00
Office
- Features: Carpet Flooring
- Level: First
- Area: 98 Square Feet
- Dimensions: 14.00 x 7.00
Sunroom
- Level: Second
- Area: 128.62 Square Feet
- Dimensions: 10.90 x 11.80
Heating
- Natural Gas
Cooling
- Ceiling Fan(s), Central Air, Electric
Appliances
- Included: Dishwasher, Free-Standing Electric Range, Washer/Dryer
- Laundry: In Kitchen
Features
- High Ceilings, Laminate Counters, Storage
- Flooring: Carpet, Tile
- Number of fireplaces: 1
- Fireplace features: Living Room
- Common walls with other units/homes: 2+ Common Walls
Interior area
- Total structure area: 1,428
- Total interior livable area: 1,428 sqft
- Finished area above ground: 1,428
Property
Parking
- Total spaces: 1.5
- Parking features: Attached, Garage, On Street
- Attached garage spaces: 1.5
- Has uncovered spaces: Yes
Features
- Exterior features: Playground
Lot
- Size: 2,178 Square Feet
- Features: City Lot
Details
- Parcel number: R84585
Construction
Type & style
- Home type: Condo
- Architectural style: Traditional
- Property subtype: Condominium, Residential
- Attached to another structure: Yes
Materials
- Brick, Stucco
- Foundation: Slab
- Roof: Composition
Condition
- New construction: No
- Year built: 1974
Utilities & green energy
- Sewer: Public Sewer
- Water: Public
- Utilities for property: Electricity Connected, Natural Gas Connected, Sewer Connected, Water Connected
Community & HOA
Community
- Features: Playground, Pool
- Security: None
HOA
- Has HOA: Yes
- Amenities included: Landscaping, Playground, Pool
- HOA fee: $720 annually
Location
- Region: Lubbock
Financial & listing details
- Price per square foot: $89/sqft
- Tax assessed value: $153,245
- Annual tax amount: $1,497
- Date on market: 8/4/2026
- Cumulative days on market: 61 days
- Listing terms: Cash,Conventional
- Electric utility on property: Yes
- Road surface type: Alley Paved
Estimated market value
$127,900
$122,000 - $134,000
$1,428/mo
Price history
| Date | Event | Price |
|---|---|---|
| 10/2/2026 | Price change | $127,500-5.6%$89/sqft |
Source:  LBMLS #202610801 Report a problem LBMLS #202610801 Report a problem | ||
| 8/4/2026 | Listed for sale | $135,000+3.8%$95/sqft |
Source: LBMLS #202610801 Report a problem | ||
| 4/16/2021 | Sold | -- |
Source: Agent Provided Report a problem | ||
| 2/22/2021 | Pending sale | $130,000$91/sqft |
Source: RE/MAX Lubbock #202100579 Report a problem | ||
| 1/20/2021 | Price change | $130,000-3.7%$91/sqft |
Source:  RE/MAX International #202100579 Report a problem RE/MAX International #202100579 Report a problem | ||
| 12/27/2020 | Price change | $135,000-6.9%$95/sqft |
Source: Owner Report a problem | ||
| 11/3/2020 | Listed for sale | $145,000+52.6%$102/sqft |
Source: Owner Report a problem | ||
| 9/4/2020 | Sold | -- |
Source: Agent Provided Report a problem | ||
| 8/4/2020 | Listed for sale | $95,000$67/sqft |
Source: klm Real Estate #202007687 Report a problem | ||
Public tax history
| Year | Property taxes | Tax assessment |
|---|---|---|
| 2025 | $1,497 -13.9% | $153,245 +5.1% |
| 2024 | $1,740 +12.9% | $145,829 +10% |
| 2023 | $1,541 -31.4% | $132,572 |
| 2022 | $2,247 +0.5% | $132,572 +26.1% |
| 2021 | $2,236 -3% | $105,118 -2.3% |
| 2020 | $2,304 +121.3% | $107,606 +2.2% |
| 2019 | $1,041 -0.3% | $105,251 -4% |
| 2018 | $1,044 | $109,636 +5.5% |
| 2017 | $1,044 -10.2% | $103,885 +8.7% |
| 2016 | $1,162 | $95,543 +1.8% |
| 2015 | $1,162 | $93,825 |
| 2014 | $1,162 | $93,825 +5% |
| 2013 | -- | $89,345 |
| 2012 | -- | $89,345 |
| 2011 | -- | $89,345 |
| 2010 | -- | $89,345 |
| 2009 | -- | $89,345 +6.2% |
| 2008 | -- | $84,118 +2.5% |
| 2007 | -- | $82,045 +10% |
| 2006 | -- | $74,586 |
| 2005 | -- | $74,586 -1.4% |
| 2004 | -- | $75,617 -6.8% |
| 2003 | -- | $81,165 +16.3% |
| 2002 | $1,309 +12.3% | $69,777 +14.2% |
| 2001 | $1,165 +13.1% | $61,126 +9.9% |
| 2000 | $1,031 | $55,604 |
Find assessor info on the county website
Monthly payment
Est. payment
Payment breakdown
Explore the cost of this home by adjusting the details. Changes won't be saved.Climate risks
Neighborhood: Bowie


Similar homes
- $145,0003 bd2 ba1.5k sqft5706 38th St, Lubbock, TX 79407For Sale
 MLS ID #202611232, Amy Tapp, Tapp Realty Group, eXp Realty. LBMLS
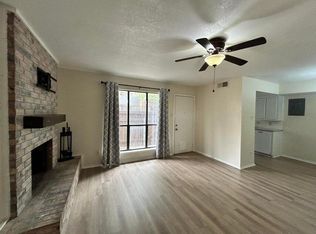
 - $149,9003 bd3 ba1.6k sqft5763 38th St, Lubbock, TX 79407For Sale
 MLS ID #202611469, Travis Turner, Brick & Loft Realty. LBMLS
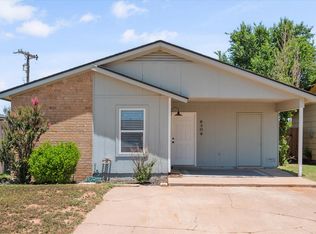
 - $129,9502 bd2 ba1k sqft8601 Memphis Dr #A8, Lubbock, TX 79423For Sale
 MLS ID #202613341, Carrie Broadus, McDougal, REALTORS. LBMLS
 - $150,0003 bd2 ba1k sqft6308 27th St, Lubbock, TX 79407For Sale
 MLS ID #202608858, Kanisha Hundley, eXp Realty LLC. LBMLS
