Enjoy low-maintenance living in this charming, updated townhome! Featuring three spacious bedrooms, 2.5 bathrooms, and an open-concept living and dining area, this home offers abundant natural light, a cozy fireplace, and a functional kitchen with ample storage. Recent updates include granite countertops in the kitchen and all bathrooms, tile, flooring, fresh paint, and more! Relax or entertain in the private courtyard, perfect for morning coffee, grilling, or even a hot tub! Residents also enjoy access to a community pool and park. Whether you're looking for a move-in-ready home or an investment opportunity, this townhome is a gem!
For sale
$140,000
5759 38th St, Lubbock, TX 79407
3beds
1,387sqft
Single Family Residence, Residential
Built in 1973
2,178 Square Feet Lot
$136,100 Zestimate®
$101/sqft
$63/mo HOA
What's special
Cozy fireplaceFresh paintAbundant natural lightThree spacious bedrooms
- 22 days
- 357
- 55
Likely to sell faster than
Zillow last checked:
Listing updated:
Listed by:
Denisha Schmucker TREC #0774744 806-549-8696,
Keller Williams Realty,
Annie Hoffman TREC #0836562 806-218-5241,
Keller Williams Realty
Source: LBMLS,MLS#: 202614681
Facts & features
Interior
Bedrooms & bathrooms
- Bedrooms: 3
- Bathrooms: 3
- Full bathrooms: 2
- 1/2 bathrooms: 1
Primary bedroom
- Features: Vinyl Flooring
- Area: 209 Square Feet
- Dimensions: 11.00 x 19.00
Bedroom 2
- Features: Vinyl Flooring
- Area: 140 Square Feet
- Dimensions: 10.00 x 14.00
Bedroom 3
- Features: Vinyl Flooring
- Area: 110 Square Feet
- Dimensions: 10.00 x 11.00
Heating
- Central, Electric
Cooling
- Central Air, Electric
Appliances
- Included: Dishwasher, Disposal, Free-Standing Electric Range, Microwave, Oven, Range Hood, Refrigerator
- Laundry: Electric Dryer Hookup, Main Level, Washer Hookup
Features
- Ceiling Fan(s), Double Vanity, Entrance Foyer, Granite Counters, Pantry, Walk-In Closet(s)
- Flooring: Tile, Vinyl
- Windows: Double Pane Windows
- Has basement: No
- Number of fireplaces: 1
- Fireplace features: Family Room, Wood Burning
Interior area
- Total structure area: 1,387
- Total interior livable area: 1,387 sqft
- Finished area above ground: 1,387
Property
Parking
- Total spaces: 2
- Parking features: Attached, Garage, Garage Faces Rear, On Street
- Attached garage spaces: 2
- Has uncovered spaces: Yes
Features
- Patio & porch: Covered, Patio
- Exterior features: Courtyard, Private Yard
- Fencing: Wood
Lot
- Size: 2,178 Square Feet
- Features: City Lot, Landscaped
Details
- Parcel number: R84500
- Zoning description: Single Family
Construction
Type & style
- Home type: SingleFamily
- Architectural style: Traditional
- Property subtype: Single Family Residence, Residential
Materials
- Brick, Masonite, Stucco
- Foundation: Slab
- Roof: Composition
Condition
- Updated/Remodeled
- New construction: No
- Year built: 1973
Utilities & green energy
- Sewer: Public Sewer
- Water: Public
- Utilities for property: Cable Available, Electricity Available, Natural Gas Available, Sewer Available
Community & HOA
Community
- Features: Park, Pool
- Security: 24 Hour Security, Smoke Detector(s)
HOA
- Has HOA: Yes
- HOA fee: $750 annually
Location
- Region: Lubbock
Financial & listing details
- Price per square foot: $101/sqft
- Tax assessed value: $120,000
- Annual tax amount: $1,163
- Date on market: 10/30/2026
- Cumulative days on market: 22 days
- Listing terms: Cash,Conventional,FHA,VA Loan
- Electric utility on property: Yes
- Road surface type: Paved
Estimated market value
$136,100
$129,000 - $143,000
$1,401/mo
Price history
| Date | Event | Price |
|---|---|---|
| 10/30/2026 | Listed for sale | $140,000+13.8%$101/sqft |
Source:  LBMLS #202614681 Report a problem | ||
| 4/30/2025 | Sold | -- |
Source: LBMLS #202552408 Report a problem | ||
| 4/3/2025 | Pending sale | $123,014$89/sqft |
Source: LBMLS #202552408 Report a problem | ||
| 3/29/2025 | Listed for sale | $123,014+44.8%$89/sqft |
Source: LBMLS #202552408 Report a problem | ||
| 8/27/2013 | Sold | -- |
Source: Public Record Report a problem | ||
| 4/9/2013 | Listed for sale | $84,950$61/sqft |
Source: CENTURY 21 John Walton Realtors #9992158 Report a problem | ||
Public tax history
| Year | Property taxes | Tax assessment |
|---|---|---|
| 2026 | -- | $120,000 -6.9% |
| 2025 | $1,163 -4.7% | $128,949 +10% |
| 2024 | $1,220 +15.4% | $117,226 +10% |
| 2023 | $1,057 -30.7% | $106,569 +10% |
| 2022 | $1,524 -4.1% | $96,881 +10% |
| 2021 | $1,589 +6.2% | $88,074 +5.7% |
| 2020 | $1,497 +1% | $83,357 +2.2% |
| 2019 | $1,483 -14.8% | $81,588 |
| 2018 | $1,741 | $81,588 +5.3% |
| 2017 | $1,741 -11.7% | $77,460 -14.2% |
| 2016 | $1,972 | $90,297 +1.8% |
| 2015 | $1,972 | $88,676 |
| 2014 | $1,972 | $88,676 +5% |
| 2013 | -- | $84,449 |
| 2012 | -- | $84,449 |
| 2011 | -- | $84,449 |
| 2010 | -- | $84,449 |
| 2009 | -- | $84,449 +6.2% |
| 2008 | -- | $79,518 -9.4% |
| 2007 | -- | $87,787 +14.9% |
| 2006 | -- | $76,376 |
| 2005 | -- | $76,376 -8.1% |
| 2004 | -- | $83,120 |
| 2003 | -- | $83,120 +14.6% |
| 2002 | $1,492 +12% | $72,551 +14.2% |
| 2001 | $1,332 +12.6% | $63,540 +9.9% |
| 2000 | $1,183 | $57,822 |
Find assessor info on the county website
Monthly payment
Est. payment
Payment breakdown
Explore the cost of this home by adjusting the details. Changes won't be saved.Climate risks
Neighborhood: Bowie
Nearby schools
Schools provided by the listing agent
- Elementary: Hardwick
- Middle: Mackenzie
- High: Coronado
Source: LBMLS. This data may not be complete. We recommend contacting the local school district to confirm school assignments for this home.


Similar homes
- $140,0003 bd2 ba1.5k sqft5758 38th St, Lubbock, TX 79407For Sale
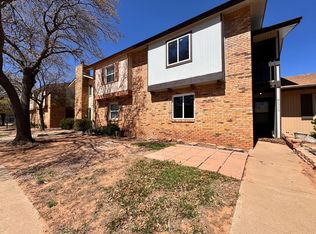 MLS ID #202611464, Travis Turner, Brick & Loft Realty. LBMLS
- $149,9003 bd3 ba1.6k sqft5763 38th St, Lubbock, TX 79407For Sale
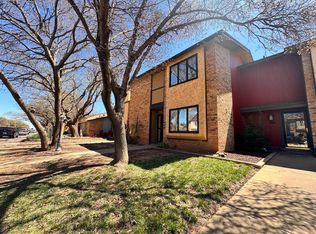 MLS ID #202611469, Travis Turner, Brick & Loft Realty. LBMLS
- $139,5003 bd2 ba1.5k sqft5706 38th St, Lubbock, TX 79407For Sale
 MLS ID #202611232, Amy Tapp, Tapp Realty Group, eXp Realty. LBMLS
- $145,0003 bd2 ba1k sqft6308 27th St, Lubbock, TX 79407For Sale
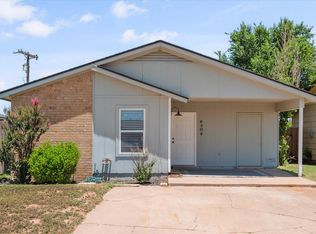 MLS ID #202608858, Kanisha Hundley, eXp Realty LLC. LBMLS
