HOME SWEET HOME!! This well-cared-for 3/2/2 has so much to offer! You'll love the extra-large bedrooms and spacious living room with plenty of room to spread out and make yourself at home. The primary bedroom features his-and-her closets, including a large walk-in closet! Newer windows on the front and sides of the home Fresh paint A NEW dishwasher coming soon! A great-sized backyard with an AMAZING storage building! If you're looking for a home with space, great features, and room to make it your own, this is one you don't want to miss!
For sale
Price cut: $4K (11/3)
$185,000
5434 45th St, Lubbock, TX 79414
3beds
1,517sqft
Single Family Residence, Residential
Built in 1969
7,405 Square Feet Lot
$181,700 Zestimate®
$122/sqft
$-- HOA
What's special
Great-sized backyardFresh paintAmazing storage buildingExtra-large bedroomsLarge walk-in closet
- 15 days
- 502
- 54
Likely to sell faster than
Zillow last checked:
Listing updated:
Listed by:
Judi Fillingim TREC #0611367 806-543-8530,
Keller Williams Realty
Source: LBMLS,MLS#: 202614402
Facts & features
Interior
Bedrooms & bathrooms
- Bedrooms: 3
- Bathrooms: 2
- Full bathrooms: 2
Primary bedroom
- Description: his and Large her closets
- Features: Carpet Flooring
- Level: First
- Area: 168 Square Feet
- Dimensions: 12.00 x 14.00
Bedroom 2
- Features: Carpet Flooring
- Level: First
- Area: 144 Square Feet
- Dimensions: 12.00 x 12.00
Bedroom 3
- Features: Carpet Flooring
- Level: First
- Area: 120 Square Feet
- Dimensions: 10.00 x 12.00
Bathroom
- Features: Combination Shower/Tub, Tile Flooring
- Level: First
Dining room
- Features: Kitchen/Dining Combo
- Level: First
Kitchen
- Features: Ceramic Tile Flooring, Pantry
- Level: First
Living room
- Features: Carpet Flooring
- Level: First
- Area: 196 Square Feet
- Dimensions: 14.00 x 14.00
Utility room
- Level: First
Heating
- Fireplace(s), Natural Gas
Cooling
- Ceiling Fan(s), Central Air
Appliances
- Included: Dishwasher, Range
- Laundry: Laundry Room, Main Level
Features
- Bookcases, Walk-In Closet(s)
- Flooring: Carpet, Tile
- Windows: Double Pane Windows
- Number of fireplaces: 1
- Fireplace features: Gas, Living Room
Interior area
- Total structure area: 1,517
- Total interior livable area: 1,517 sqft
- Finished area above ground: 1,517
Property
Parking
- Total spaces: 2
- Parking features: Attached, Garage
- Attached garage spaces: 2
Features
- Exterior features: Storage
- Fencing: Back Yard,Wood
Lot
- Size: 7,405 Square Feet
- Features: City Lot
Details
- Additional structures: Storage, Workshop
- Parcel number: R128779
- Special conditions: Standard
Construction
Type & style
- Home type: SingleFamily
- Architectural style: Traditional
- Property subtype: Single Family Residence, Residential
Materials
- Brick
- Foundation: Slab
- Roof: Composition
Condition
- New construction: No
- Year built: 1969
Utilities & green energy
- Sewer: Public Sewer
- Water: Public
- Utilities for property: Electricity Connected, Natural Gas Connected, Sewer Connected, Water Connected
Community & HOA
Community
- Security: None
HOA
- Has HOA: No
Location
- Region: Lubbock
Financial & listing details
- Price per square foot: $122/sqft
- Tax assessed value: $182,363
- Annual tax amount: $2,100
- Date on market: 10/21/2026
- Cumulative days on market: 15 days
- Listing terms: Cash,Conventional,FHA,VA Loan
- Electric utility on property: Yes
- Road surface type: Asphalt
Estimated market value
$181,700
$173,000 - $191,000
$1,474/mo
Price history
| Date | Event | Price |
|---|---|---|
| 11/3/2026 | Price change | $185,000-2.1%$122/sqft |
Source:  LBMLS #202614402 Report a problem | ||
| 10/21/2026 | Listed for sale | $189,000$125/sqft |
Source: LBMLS #202614402 Report a problem | ||
Public tax history
| Year | Property taxes | Tax assessment |
|---|---|---|
| 2026 | -- | $182,363 -2.6% |
| 2025 | $2,100 -11.3% | $187,312 +3.8% |
| 2024 | $2,367 +11.4% | $180,391 +10% |
| 2023 | $2,125 -17.7% | $163,992 +10% |
| 2022 | $2,581 -0.7% | $149,084 +10% |
| 2021 | $2,599 +6.9% | $135,531 +6.8% |
| 2020 | $2,430 +2.3% | $126,926 +3.5% |
| 2019 | $2,375 +12.1% | $122,624 +3.2% |
| 2018 | $2,119 | $118,796 +10% |
| 2017 | $2,119 +14% | $107,996 +1.6% |
| 2016 | $1,859 | $106,275 |
Find assessor info on the county website
Monthly payment
Est. payment
Payment breakdown
Explore the cost of this home by adjusting the details. Changes won't be saved.Climate risks
Neighborhood: Wester
Nearby schools
Schools provided by the listing agent
- Elementary: Wester
- Middle: Smylie Wilson
- High: Coronado
Source: LBMLS. This data may not be complete. We recommend contacting the local school district to confirm school assignments for this home.

Similar homes
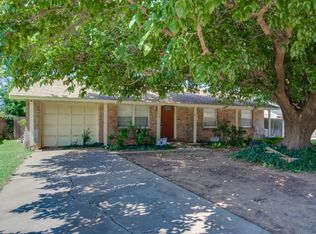
- $199,0003 bd2 ba1.7k sqft5414 44th St, Lubbock, TX 79414For Sale
 NextHome
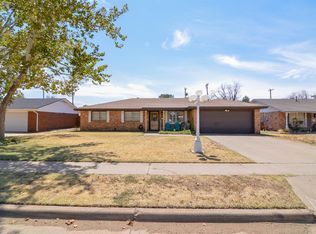
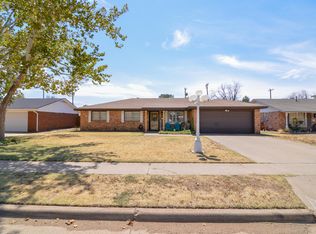
- $199,0003 bd2 ba1.7k sqft5415 44th St, Lubbock, TX 79414For Sale
 MLS ID #202612256, Jen McCully, NextHome CORE Realty. LBMLS
- $189,0003 bd2 ba1.7k sqft5019 40th St, Lubbock, TX 79414For Sale
 MLS ID #202612932, Melinda Whitfill, Exit Realty of Lubbock. LBMLS
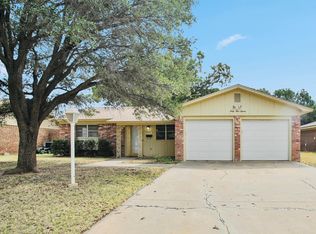
- $185,0003 bd2 ba1.4k sqft4411 58th St, Lubbock, TX 79414For Sale
 MLS ID #202613230, Andrea Sturdivant, L3 Brokers. LBMLS
