
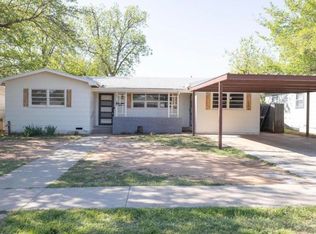
Well maintained 2/2/2 with lots of updates minutes from Texas Tech and Medical district. Open Kitchen, dining, family room with refinished kitchen cabinets, granite counter tops, original wood floors and beautiful view of backyard. Updated bathrooms and large utility room with lots of storage. Peaceful backyard with brick courtyard a small workshop/storage and storm cellar all shaded with beautiful trees. Character and comfort best describe the wonderful home.
For sale
$177,900
3114 46th St, Lubbock, TX 79413
2beds
1,518sqft
Single Family Residence, Residential
Built in 1958
9,147 Square Feet Lot
$173,000 Zestimate®
$117/sqft
$-- HOA
What's special
Updated bathroomsStorm cellarOriginal wood floorsGranite counter topsBeautiful view of backyardShaded with beautiful treesRefinished kitchen cabinets
- 19 days
- 635
- 58
Likely to sell faster than
Zillow last checked:
Listing updated:
Listed by:
David Sewell TREC #0409392 806-239-7154,
Flatland Realty LLC
Source: LBMLS,MLS#: 202612525
Facts & features
Interior
Bedrooms & bathrooms
- Bedrooms: 2
- Bathrooms: 2
- Full bathrooms: 2
Heating
- Central, Natural Gas
Cooling
- Central Air, Electric
Appliances
- Included: Dishwasher, Electric Range, Free-Standing Electric Range, Microwave, Refrigerator
- Laundry: Electric Dryer Hookup, Laundry Room, Main Level, Washer Hookup
Features
- Ceiling Fan(s), Entrance Foyer, Natural Woodwork
- Flooring: Carpet, Hardwood
- Windows: Window Coverings
- Has basement: No
- Number of fireplaces: 1
- Fireplace features: Decorative, Electric, Family Room
- Common walls with other units/homes: No One Above
Interior area
- Total structure area: 1,518
- Total interior livable area: 1,518 sqft
- Finished area above ground: 1,518
Property
Parking
- Total spaces: 2
- Parking features: Attached, Driveway, Garage, Garage Door Opener, Garage Faces Front
- Attached garage spaces: 2
- Has uncovered spaces: Yes
Features
- Exterior features: None
- Fencing: Back Yard,Privacy,Wood
Lot
- Size: 9,147 Square Feet
- Features: Front Yard, Interior Lot, Landscaped, Subdivided
Details
- Additional structures: Shed(s), Storm Shelter, Workshop
- Parcel number: R134785
- Zoning description: Single Family
- Other equipment: None
Construction
Type & style
- Home type: SingleFamily
- Architectural style: Traditional
- Property subtype: Single Family Residence, Residential
- Attached to another structure: Yes
Materials
- Brick, Frame
- Foundation: Pillar/Post/Pier
- Roof: Composition
Condition
- New construction: No
- Year built: 1958
Utilities & green energy
- Sewer: Public Sewer
- Water: Public
- Utilities for property: Electricity Connected, Natural Gas Connected, Sewer Connected, Water Connected
Community & HOA
Community
- Features: None
- Security: None
HOA
- Has HOA: No
Location
- Region: Lubbock
Financial & listing details
- Price per square foot: $117/sqft
- Tax assessed value: $167,497
- Annual tax amount: $1,750
- Date on market: 9/9/2026
- Cumulative days on market: 25 days
- Listing terms: Cash,Conventional,FHA,VA Loan
- Electric utility on property: Yes
- Road surface type: Paved
Estimated market value
$173,000
$164,000 - $182,000
$1,399/mo
Price history
| Date | Event | Price |
|---|---|---|
| 9/9/2026 | Listed for sale | $177,900+11.3%$117/sqft |
Source:  LBMLS #202612525 Report a problem LBMLS #202612525 Report a problem | ||
| 8/16/2021 | Sold | -- |
Source: EXIT Realty solds #8417429899601536128 Report a problem | ||
| 6/28/2021 | Contingent | $159,900$105/sqft |
Source: LBMLS #202106488 Report a problem | ||
| 6/24/2021 | Listed for sale | $159,900$105/sqft |
Source: LBMLS #202106488 Report a problem | ||
| 5/16/2018 | Sold | -- |
Source: Agent Provided Report a problem | ||
Public tax history
| Year | Property taxes | Tax assessment |
|---|---|---|
| 2025 | $1,750 -19.2% | $167,497 -1% |
| 2024 | $2,165 -2.1% | $169,248 +0.3% |
| 2023 | $2,211 -19% | $168,661 +7.8% |
| 2022 | $2,729 +39.4% | $156,400 +24.6% |
| 2021 | $1,958 +7.6% | $125,535 +10% |
| 2020 | $1,819 -3.7% | $114,123 -2.1% |
| 2019 | $1,890 -11.9% | $116,512 |
| 2018 | $2,144 | $116,512 +6.8% |
| 2017 | $2,144 +19.1% | $109,117 +10% |
| 2016 | $1,800 | $99,197 +6.6% |
| 2015 | $1,800 | $93,033 +4.2% |
| 2014 | $1,800 | $89,271 +6.7% |
| 2013 | -- | $83,627 |
| 2012 | -- | $83,627 |
| 2011 | -- | $83,627 |
| 2010 | -- | $83,627 -2.9% |
| 2009 | -- | $86,135 |
| 2008 | -- | $86,135 +9% |
| 2007 | -- | $79,049 +7.1% |
| 2006 | -- | $73,841 +4.6% |
| 2005 | -- | $70,600 +10% |
| 2004 | -- | $64,182 -5.3% |
| 2003 | -- | $67,763 +6.1% |
| 2002 | $1,074 +12.8% | $63,847 +32.4% |
| 2001 | $953 +0.6% | $48,221 |
| 2000 | $947 | $48,221 |
Find assessor info on the county website
Monthly payment
Est. payment
Payment breakdown
Explore the cost of this home by adjusting the details. Changes won't be saved.Climate risks
Neighborhood: Wheelock & Monterey
Nearby schools
Schools provided by the listing agent
- Elementary: Wheelock
- Middle: Evans
- High: Monterey
Source: LBMLS. This data may not be complete. We recommend contacting the local school district to confirm school assignments for this home.
Similar homes

- $180,0003 bd2 ba1.6k sqft3019 48th St, Lubbock, TX 79413For Sale
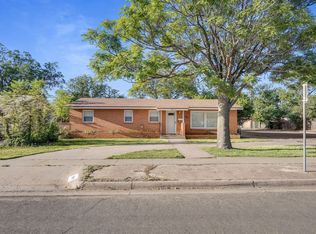 MLS ID #202611650, Brandi McInroe, Aycock Realty Group, LLC. LBMLS
 - $189,9002 bd2 ba1.8k sqft3505 38th St, Lubbock, TX 79413For Sale
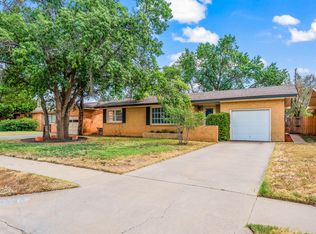 MLS ID #202612637, Omar Mora, Exit Realty of Lubbock. LBMLS
 - $179,0004 bd2 ba2k sqft2513 44th St, Lubbock, TX 79413For Sale
 MLS ID #202611793, Kristen Wright, Wright Realty and Design. LBMLS
 - $161,5003 bd2 ba1.4k sqft2810 42nd St, Lubbock, TX 79413For Sale
 MLS ID #202612072, Michael Norsworthy, eXp Realty LLC. LBMLS
