**Seller is offering $10,000 toward the buyer's closing costs, rate buy-down, or prepaid expenses** Live in one home and let the other help pay your mortgage! This unique property features TWO homes on a spacious 16,000 sq ft lot, including a tenant-occupied back house generating $700 per month in rental income. Whether you're an investor looking to add to your portfolio or a buyer seeking extra income, this property offers a rare opportunity in West End. The front home has been updated with a brand-new roof, fresh paint, and stylish plank flooring. The living area is anchored by a classic brick fireplace with a raised hearth, creating a warm and inviting focal point. The layout offers an isolated primary suite with a large walk-in closet, a generous utility room with pantry space, and a separate dining room/sunroom/bonus room that provides flexible space for entertaining, working from home, or hobbies. With immediate cash flow already in place and room to enjoy your own private residence, this property offers the best of both worlds. Schedule your showing today—Let's Go See It!
For sale
$289,900
6102 21st St, Lubbock, TX 79407
3beds
1,932sqft
Single Family Residence, Residential
Built in 1990
0.37 Acres Lot
$280,400 Zestimate®
$150/sqft
$-- HOA
What's special
Stylish plank flooringFresh paintLarge walk-in closetIsolated primary suiteBrand-new roof
- 110 days
- 88
- 4
Zillow last checked:
Listing updated:
Listed by:
Travis Torres TREC #0679068 806-500-3030,
Coldwell Banker Trusted Adviso
Source: LBMLS,MLS#: 202608792
Facts & features
Interior
Bedrooms & bathrooms
- Bedrooms: 3
- Bathrooms: 2
- Full bathrooms: 2
Primary bedroom
- Features: Vinyl Flooring
- Area: 295.03 Square Feet
- Dimensions: 16.30 x 18.10
Bedroom 2
- Features: Vinyl Flooring
- Area: 41.41 Square Feet
- Dimensions: 10.10 x 4.10
Bedroom 3
- Features: Vinyl Flooring
- Area: 207.9 Square Feet
- Dimensions: 13.50 x 15.40
Primary bathroom
- Features: Ceramic Tile Flooring
- Area: 105.6 Square Feet
- Dimensions: 8.00 x 13.20
Bathroom
- Features: Ceramic Tile Flooring
- Area: 49 Square Feet
- Dimensions: 5.00 x 9.80
Dining room
- Features: Ceramic Tile Flooring
- Area: 187.11 Square Feet
- Dimensions: 9.90 x 18.90
Kitchen
- Features: Vinyl Flooring
- Area: 130.9 Square Feet
- Dimensions: 7.70 x 17.00
Laundry
- Features: Ceramic Tile Flooring
- Area: 56.88 Square Feet
- Dimensions: 7.11 x 8.00
Living room
- Features: Vinyl Flooring
- Area: 326.61 Square Feet
- Dimensions: 19.10 x 17.10
Heating
- Central, Natural Gas
Cooling
- Ceiling Fan(s), Central Air, Electric
Appliances
- Laundry: Electric Dryer Hookup, Inside, Laundry Room, Washer Hookup
Features
- Built-in Features, Cathedral Ceiling(s), Ceiling Fan(s), Crown Molding, Double Vanity, Formica Counters, High Ceilings, Natural Woodwork, Open Floorplan, Pantry, Storage, Walk-In Closet(s)
- Flooring: Ceramic Tile, Plank
- Doors: Storm Door(s)
- Windows: Blinds, Double Pane Windows
- Number of fireplaces: 1
- Fireplace features: Living Room, Raised Hearth, Wood Burning
Interior area
- Total structure area: 1,932
- Total interior livable area: 1,932 sqft
- Finished area above ground: 1,932
Property
Parking
- Parking features: Driveway, Off Street, On Street
- Has uncovered spaces: Yes
Features
- Patio & porch: Covered, Front Porch
- Exterior features: Awning(s), Private Yard
- Fencing: Back Yard,Fenced,Front Yard,Masonry,Wood
Lot
- Size: 0.37 Acres
- Features: Back Yard, City Lot, Corner Lot, Front Yard
Details
- Parcel number: R43337
- Special conditions: Standard
Construction
Type & style
- Home type: SingleFamily
- Architectural style: Traditional
- Property subtype: Single Family Residence, Residential
Materials
- Brick Veneer
- Foundation: Slab
- Roof: Composition
Condition
- Updated/Remodeled
- New construction: No
- Year built: 1990
Utilities & green energy
- Sewer: Public Sewer
- Water: Public
- Utilities for property: Electricity Connected, Natural Gas Connected, Sewer Connected, Water Connected
Community & HOA
Community
- Security: Carbon Monoxide Detector(s), Smoke Detector(s)
Location
- Region: Lubbock
Financial & listing details
- Price per square foot: $150/sqft
- Tax assessed value: $216,059
- Annual tax amount: $4,448
- Date on market: 6/26/2026
- Cumulative days on market: 162 days
- Listing terms: Cash,Conventional,FHA,VA Loan
- Electric utility on property: Yes
- Road surface type: Asphalt
Estimated market value
$280,400
$266,000 - $294,000
$1,726/mo
Price history
| Date | Event | Price |
|---|---|---|
| 9/18/2026 | Price change | $1,550-6.1%$1/sqft |
Source: Zillow Rentals Report a problem | ||
| 9/3/2026 | Listed for rent | $1,650$1/sqft |
Source: Zillow Rentals Report a problem | ||
| 6/26/2026 | Price change | $289,900-1.7%$150/sqft |
Source:  LBMLS #202608792 Report a problem LBMLS #202608792 Report a problem | ||
| 5/6/2026 | Listed for sale | $295,000$153/sqft |
Source: LBMLS #202606046 Report a problem | ||
Public tax history
| Year | Property taxes | Tax assessment |
|---|---|---|
| 2025 | $4,448 +9.1% | $216,059 +9.4% |
| 2024 | $4,076 +4.8% | $197,432 +6.3% |
| 2023 | $3,890 -6.3% | $185,789 +1.9% |
| 2022 | $4,150 +14.8% | $182,298 +19.4% |
| 2021 | $3,615 +12.4% | $152,716 +14.8% |
| 2020 | $3,217 -1.7% | $133,041 -1.3% |
| 2019 | $3,274 +13.2% | $134,774 +0.3% |
| 2018 | $2,894 | $134,381 +16.2% |
| 2017 | $2,894 +0.1% | $115,609 -6.8% |
| 2016 | $2,889 | $124,051 +6.6% |
| 2015 | $2,889 | $116,359 +1% |
| 2014 | $2,889 | $115,181 -1.2% |
| 2013 | -- | $116,610 -1.2% |
| 2012 | -- | $118,043 |
| 2011 | -- | $118,043 +14.7% |
| 2010 | -- | $102,908 |
| 2009 | -- | $102,908 +21.2% |
| 2008 | -- | $84,894 +6.8% |
| 2007 | -- | $79,498 |
| 2006 | -- | $79,498 +10.5% |
| 2005 | -- | $71,942 |
| 2004 | -- | $71,942 |
| 2003 | -- | $71,942 +23% |
| 2002 | $1,471 +2.6% | $58,472 +0.3% |
| 2001 | $1,434 +9.4% | $58,313 +9.4% |
| 2000 | $1,310 | $53,310 |
Find assessor info on the county website
Monthly payment
Est. payment
Payment breakdown
Explore the cost of this home by adjusting the details. Changes won't be saved.Climate risks
Neighborhood: West End
Nearby schools
Schools provided by the listing agent
- Elementary: Westwind
- Middle: Heritage
- High: Frenship
Source: LBMLS. This data may not be complete. We recommend contacting the local school district to confirm school assignments for this home.

Similar homes
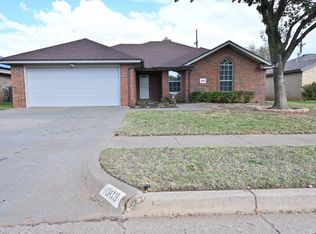
- $260,0003 bd2 ba1.6k sqft1003 Justice Ave, Lubbock, TX 79416For Sale By Owner
- $290,0003 bd2 ba1.9k sqft9803 Huron Ave, Lubbock, TX 79424For Sale
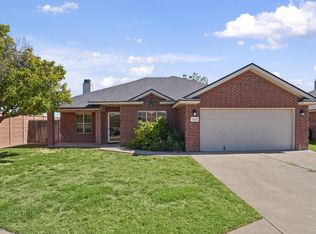 MLS ID #202613968, David Sewell, Flatland Realty LLC. LBMLS
 - $228,5003 bd2 ba1.6k sqft6306 25th St, Lubbock, TX 79407For Sale
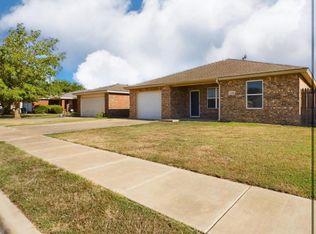 MLS ID #202605232, Sole Placencia, eXp Realty LLC. LBMLS
 - $285,0003 bd2 ba2.2k sqft5709 80th St, Lubbock, TX 79424For Sale
 MLS ID #202613049, Allison Pace, WestMark Companies. LBMLS
