Looking for country living with plenty of space while still being close to town? Situated on approximately 4.14 acres along N FM 2528, this 3-bedroom, 2-bath home offers the perfect combination of space, comfort, and convenience, with easy access to Lubbock, Shallowater, and Abernathy. Inside, you'll find a spacious living area featuring vaulted ceilings with exposed beams, a brick fireplace, built-in cabinetry, and updated flooring. The kitchen offers abundant white cabinetry, granite countertops, subway tile backsplash, stainless steel appliances, a breakfast bar, and adjoining dining area. The converted garage provides a spacious additional den or flex space, perfect for a second living area, home office, or entertainment room. Additional features include plantation shutters, ceiling fans, and generous storage throughout. The real highlight is the 4.14 acres! With plenty of room to spread out, enjoy outdoor activities, or explore future possibilities, this property offers the space and privacy that make country living so appealing. The property also features a fenced backyard. Located in New Deal ISD, this is a fantastic opportunity to enjoy the West Texas lifestyle with acreage, flexibility, and convenient access to town.
For sale
$284,999
12415 N Fm 2528, Lubbock, TX 79415
3beds
1,754sqft
Single Family Residence, Residential
Built in 2017
4.14 Acres Lot
$279,100 Zestimate®
$162/sqft
$-- HOA
What's special
Brick fireplaceUpdated flooringStainless steel appliancesCeiling fansGranite countertopsAdjoining dining areaSubway tile backsplash
- 7 days
- 172
- 25
Likely to sell faster than
Zillow last checked:
Listing updated:
Listed by:
Henry Gomez TREC #0784703 806-939-8535,
WTX Realty, LLC
Source: LBMLS,MLS#: 202614081
Facts & features
Interior
Bedrooms & bathrooms
- Bedrooms: 3
- Bathrooms: 2
- Full bathrooms: 2
Heating
- Central
Cooling
- Ceiling Fan(s), Central Air
Features
- Beamed Ceilings, Breakfast Bar, Ceiling Fan(s), Granite Counters, Walk-In Closet(s)
- Number of fireplaces: 1
Interior area
- Total structure area: 1,754
- Total interior livable area: 1,754 sqft
- Finished area above ground: 1,754
Property
Parking
- Parking features: Driveway
- Has uncovered spaces: Yes
Features
- Exterior features: None
- Fencing: Back Yard,Fenced
Lot
- Size: 4.14 Acres
Details
- Parcel number: TBD
- Zoning description: Single Family
Construction
Type & style
- Home type: SingleFamily
- Property subtype: Single Family Residence, Residential
Materials
- Brick, Brick Veneer
- Foundation: Slab
- Roof: Composition
Condition
- New construction: No
- Year built: 2017
Community & HOA
Community
- Security: 24 Hour Security, None
Location
- Region: Lubbock
Financial & listing details
- Price per square foot: $162/sqft
- Tax assessed value: $269,952
- Annual tax amount: $2,753
- Date on market: 10/13/2026
- Cumulative days on market: 125 days
- Listing terms: Cash,Conventional,FHA,VA Loan
- Road surface type: Paved
Estimated market value
$279,100
$265,000 - $293,000
$1,660/mo
Price history
| Date | Event | Price |
|---|---|---|
| 10/13/2026 | Listed for sale | $284,999-8.1%$162/sqft |
Source:  LBMLS #202614081 Report a problem | ||
| 10/8/2026 | Listing removed | $309,999$177/sqft |
Source: LBMLS #202611326 Report a problem | ||
| 8/13/2026 | Listed for sale | $309,999$177/sqft |
Source: LBMLS #202611326 Report a problem | ||
| 7/30/2020 | Sold | -- |
Source: Agent Provided Report a problem | ||
Public tax history
| Year | Property taxes | Tax assessment |
|---|---|---|
| 2026 | -- | $269,952 -6.8% |
| 2025 | $4,797 -3.3% | $289,715 -6.1% |
| 2024 | $4,963 -0.7% | $308,451 +2.5% |
| 2023 | $4,996 -9.5% | $300,825 +0.2% |
| 2022 | $5,521 +76.7% | $300,133 +39.9% |
| 2021 | $3,125 +18.9% | $214,475 +7.2% |
| 2020 | $2,627 -8.6% | $199,988 -1.2% |
| 2019 | $2,875 | $202,361 +1582.7% |
| 2018 | -- | $12,026 |
Find assessor info on the county website
Monthly payment
Est. payment
Payment breakdown
Explore the cost of this home by adjusting the details. Changes won't be saved.Climate risks
Neighborhood: 79415
Nearby schools
Schools provided by the listing agent
- Elementary: New Deal
- Middle: New Deal
- High: New Deal
Source: LBMLS. This data may not be complete. We recommend contacting the local school district to confirm school assignments for this home.
Similar homes
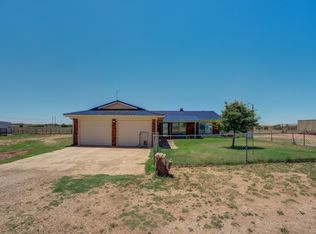
- $299,0003 bd2 ba1.8k sqft16711 N County Road 2000, Abernathy, TX 79311For Sale
 MLS ID #202609129, Judi Fillingim, Keller Williams Realty. LBMLS
- $299,5003 bd2 ba1.9k sqft707 12th St, Shallowater, TX 79363For Sale
 MLS ID #202612519, Jordan DeBolt, Realty Refined. LBMLS
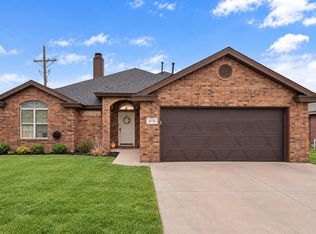
- $297,0003 bd2 ba1.7k sqft6116 100th St, Lubbock, TX 79424For Sale
 MLS ID #202614270, Meagan Simpson, Aycock Realty Group, LLC. LBMLS
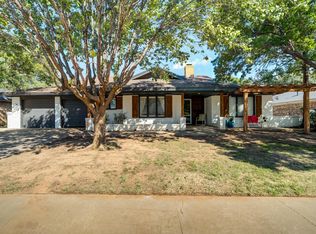
- $285,0004 bd3 ba2.5k sqft5420 88th St, Lubbock, TX 79424For Sale
 MLS ID #202614254, Michelle Kauffman, Michelle Kauffman Real Estate. LBMLS
