Spacious 4-bedroom home with great storage in a convenient location near Miller Elementary! Enjoy beautiful hard-surface flooring in the living areas, plantation shutters throughout, and an updated kitchen. The primary bathroom is scheduled to receive a remodeled shower in early November—see rendering photo for a preview! The dishwasher is new this year, the oven and cooktop replaced in 2023, with the roof replaced last year. Outside, the beautiful backyard features mature trees and plenty of space for entertaining, relaxing, or making memories with family and friends. Great location for families, with easy access to schools, churches and restaurants in south Lubbock. Come see all this home has to offer!
Pending
$245,000
3810 56th St, Lubbock, TX 79413
4beds
1,980sqft
Single Family Residence, Residential
Built in 1967
8,712 Square Feet Lot
$239,700 Zestimate®
$124/sqft
$-- HOA
What's special
Great storageMature treesPlantation shutters throughoutBeautiful backyardRoof replaced last yearUpdated kitchen
- 37 days
- 447
- 58
Likely to sell faster than
Zillow last checked:
Listing updated:
Listed by:
Judy Corbin TREC #0774156 806-441-7850,
WestMark Companies
Source: LBMLS,MLS#: 202614009
Facts & features
Interior
Bedrooms & bathrooms
- Bedrooms: 4
- Bathrooms: 2
- Full bathrooms: 2
Primary bedroom
- Features: Carpet Flooring
- Level: First
- Area: 193.2 Square Feet
- Dimensions: 12.00 x 16.10
Bedroom 2
- Features: Carpet Flooring
- Level: First
- Area: 139.05 Square Feet
- Dimensions: 10.30 x 13.50
Bedroom 3
- Features: Carpet Flooring
- Level: First
- Area: 138.24 Square Feet
- Dimensions: 10.80 x 12.80
Bedroom 4
- Features: Carpet Flooring
- Level: First
- Area: 138.24 Square Feet
- Dimensions: 10.80 x 12.80
Dining room
- Features: Tile Flooring
- Level: First
- Area: 170.5 Square Feet
- Dimensions: 11.00 x 15.50
Kitchen
- Features: Tile Flooring
- Level: First
- Area: 139.86 Square Feet
- Dimensions: 11.10 x 12.60
Laundry
- Features: Tile Flooring
- Level: First
- Area: 98 Square Feet
- Dimensions: 7.00 x 14.00
Living room
- Features: Tile Flooring
- Level: First
- Area: 308.04 Square Feet
- Dimensions: 15.10 x 20.40
Heating
- Central, Electric
Cooling
- Central Air, Electric
Appliances
- Included: Convection Oven, Dishwasher, Disposal, Electric Cooktop, Electric Oven, Oven, Stainless Steel Appliance(s)
- Laundry: Inside
Features
- Bookcases, Breakfast Bar, Ceiling Fan(s), Entrance Foyer, Granite Counters, Open Floorplan, Pantry, Storage, Walk-In Closet(s)
- Flooring: Carpet, Ceramic Tile
- Doors: Storm Door(s)
- Windows: Shutters
- Has basement: No
- Number of fireplaces: 1
- Fireplace features: Family Room, Gas Log
Interior area
- Total structure area: 1,980
- Total interior livable area: 1,980 sqft
- Finished area above ground: 1,980
Property
Parking
- Total spaces: 2
- Parking features: Attached, Concrete, Driveway, Garage
- Attached garage spaces: 2
- Has uncovered spaces: Yes
Features
- Patio & porch: Front Porch, Patio, Rear Porch
- Exterior features: Private Yard, Storage
- Fencing: Fenced,Privacy,Wood
Lot
- Size: 8,712 Square Feet
- Features: Back Yard, City Lot, Front Yard, Landscaped, Many Trees, Sprinklers In Front, Sprinklers In Rear
Details
- Additional structures: Shed(s), Storage, Workshop
- Parcel number: R44748
- Zoning description: Single Family
Construction
Type & style
- Home type: SingleFamily
- Architectural style: Traditional
- Property subtype: Single Family Residence, Residential
Materials
- Brick
- Foundation: Slab
- Roof: Composition
Condition
- Updated/Remodeled
- New construction: No
- Year built: 1967
Utilities & green energy
- Sewer: Public Sewer
- Water: Public
- Utilities for property: Electricity Connected, Sewer Connected
Community & HOA
Community
- Security: Smoke Detector(s)
HOA
- Has HOA: No
Location
- Region: Lubbock
Financial & listing details
- Price per square foot: $124/sqft
- Tax assessed value: $242,065
- Annual tax amount: $3,211
- Date on market: 10/11/2026
- Cumulative days on market: 37 days
- Listing terms: Cash,Conventional,FHA,VA Loan
- Electric utility on property: Yes
- Road surface type: Asphalt
Estimated market value
$239,700
$228,000 - $252,000
$1,823/mo
Price history
| Date | Event | Price |
|---|---|---|
| 11/12/2026 | Pending sale | $245,000$124/sqft |
Source:  LBMLS #202614009 Report a problem | ||
| 10/11/2026 | Listed for sale | $245,000$124/sqft |
Source: LBMLS #202614009 Report a problem | ||
| 8/31/2012 | Sold | -- |
Source: Agent Provided Report a problem | ||
Public tax history
| Year | Property taxes | Tax assessment |
|---|---|---|
| 2026 | -- | $242,065 -3.2% |
| 2025 | $3,211 -6.8% | $250,108 +4.3% |
| 2024 | $3,445 +10.2% | $239,747 +10% |
| 2023 | $3,128 -12.5% | $217,952 +10% |
| 2022 | $3,574 +0.8% | $198,138 +10% |
| 2021 | $3,547 +6.8% | $180,125 +6.6% |
| 2020 | $3,322 +9.2% | $168,919 +10.2% |
| 2019 | $3,041 -2.2% | $153,231 +3% |
| 2018 | $3,110 | $148,749 -2.2% |
| 2017 | $3,110 +9.7% | $152,111 +7.1% |
| 2016 | $2,835 | $142,025 +5.6% |
| 2015 | $2,835 | $134,537 +5.5% |
| 2014 | $2,835 | $127,499 |
| 2013 | -- | $127,499 |
| 2012 | -- | $127,499 |
| 2011 | -- | $127,499 |
| 2010 | -- | $127,499 +6.8% |
| 2009 | -- | $119,389 +2.5% |
| 2008 | -- | $116,443 +10% |
| 2007 | -- | $105,857 |
| 2006 | -- | $105,857 +3.5% |
| 2005 | -- | $102,281 +7.1% |
| 2004 | -- | $95,464 +10% |
| 2003 | -- | $86,785 +0.7% |
| 2002 | $1,176 +3.8% | $86,207 +5.5% |
| 2001 | $1,133 +0.1% | $81,677 |
| 2000 | $1,132 | $81,677 |
Find assessor info on the county website
Monthly payment
Est. payment
Payment breakdown
Explore the cost of this home by adjusting the details. Changes won't be saved.Climate risks
Neighborhood: 79413
Nearby schools
Schools provided by the listing agent
- Elementary: Miller
- Middle: Evans
- High: Monterey
Source: LBMLS. This data may not be complete. We recommend contacting the local school district to confirm school assignments for this home.
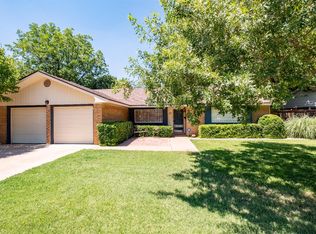
Similar homes
- $245,0004 bd2 ba2.2k sqft3202 69th St, Lubbock, TX 79413For Sale
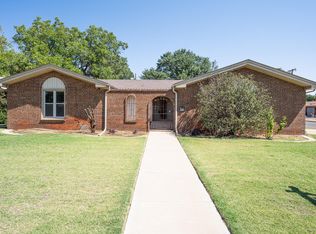 MLS ID #202610789, Roy Phelps, Coldwell Banker Trusted Adviso. LBMLS
- $269,9504 bd2 ba2.2k sqft7006 Memphis Ave, Lubbock, TX 79413For Sale
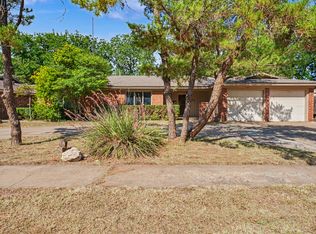 MLS ID #202611957, Rusty DeLoach, Realty Refined. LBMLS
- $325,0004 bd2 ba2.9k sqft6202 Kenosha Dr, Lubbock, TX 79413For Sale
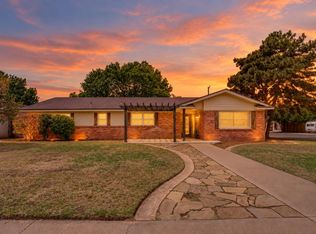 MLS ID #202615397, Stacey Rogers, Keller Williams Realty. LBMLS
- $257,0003 bd2 ba1.6k sqft3402 68th Dr, Lubbock, TX 79413For Sale
 MLS ID #202612939, Kristan Perez, Thrive Real Estate. LBMLS
