This stunning 3-bedroom, 2.5-bathroom home has been completely renovated with style and attention to detail. Updates include two brand-new bathrooms, luxury vinyl plank flooring, fresh paint, and thoughtfully curated finishes throughout. Roof replaced in 2026. The primary suite offers added comfort with its own dedicated HVAC system. Step outside and unwind on the peaceful balcony while taking in breathtaking West Texas sunsets. The property also features a detached two-car garage AND an insulated, air-conditioned flex room—perfect for a home office, gym or studio, A truly distinctive home that blends modern updates with exceptional character. Contact your trusted Real Estate Professional today to schedule your private tour.
For sale
Price cut: $2K (10/12)
$215,900
4517 39th St, Lubbock, TX 79414
3beds
2,100sqft
Single Family Residence, Residential
Built in 1954
8,276 Square Feet Lot
$214,300 Zestimate®
$103/sqft
$-- HOA
What's special
Detached two-car garagePeaceful balconyThoughtfully curated finishes throughoutFresh paintInsulated air-conditioned flex roomLuxury vinyl plank flooringTwo brand-new bathrooms
- 50 days
- 1,268
- 177
Zillow last checked:
Listing updated:
Listed by:
Omar Mora TREC #0683989 806-853-4277,
Exit Realty of Lubbock
Source: LBMLS,MLS#: 202611959
Facts & features
Interior
Bedrooms & bathrooms
- Bedrooms: 3
- Bathrooms: 3
- Full bathrooms: 2
- 1/2 bathrooms: 1
Primary bedroom
- Features: Carpet Flooring
Bedroom 2
- Features: Luxury Vinyl Flooring
Bedroom 3
- Features: Carpet Flooring
Heating
- Central, Natural Gas
Cooling
- Central Air, Electric
Appliances
- Included: Disposal, Free-Standing Electric Range, Microwave, Range Hood, Stainless Steel Appliance(s)
- Laundry: Electric Dryer Hookup, Laundry Room, Main Level, Sink, Washer Hookup
Features
- Breakfast Bar, Ceiling Fan(s), Wood Counters
- Flooring: Carpet, Luxury Vinyl, Tile
- Windows: Blinds, Double Pane Windows
- Has basement: No
- Has fireplace: No
Interior area
- Total structure area: 2,100
- Total interior livable area: 2,100 sqft
- Finished area above ground: 2,100
Property
Parking
- Total spaces: 2
- Parking features: Attached, Driveway, Garage, Garage Door Opener
- Attached garage spaces: 2
- Has uncovered spaces: Yes
Features
- Patio & porch: Front Porch, Patio
- Exterior features: Balcony, Private Yard
- Fencing: Back Yard,Fenced,Front Yard,Wood,Wrought Iron
Lot
- Size: 8,276 Square Feet
Details
- Additional structures: Workshop
- Parcel number: R43572
Construction
Type & style
- Home type: SingleFamily
- Architectural style: Farmhouse,Traditional
- Property subtype: Single Family Residence, Residential
Materials
- Batts Insulation, Wood Siding
- Foundation: Pillar/Post/Pier, Slab
- Roof: Composition
Condition
- Updated/Remodeled
- New construction: No
- Year built: 1954
Utilities & green energy
- Sewer: Public Sewer
- Water: Public
- Utilities for property: Electricity Connected, Natural Gas Connected, Sewer Connected, Water Connected
Community & HOA
Community
- Security: Smoke Detector(s)
Location
- Region: Lubbock
Financial & listing details
- Price per square foot: $103/sqft
- Tax assessed value: $162,000
- Annual tax amount: $2,866
- Date on market: 8/27/2026
- Cumulative days on market: 51 days
- Listing terms: Cash,Conventional
- Electric utility on property: Yes
- Road surface type: Paved
Estimated market value
$214,300
$204,000 - $225,000
$1,842/mo
Price history
| Date | Event | Price |
|---|---|---|
| 10/12/2026 | Price change | $215,900-0.9%$103/sqft |
Source:  LBMLS #202611959 Report a problem LBMLS #202611959 Report a problem | ||
| 9/17/2026 | Price change | $217,900-0.9%$104/sqft |
Source: LBMLS #202611959 Report a problem | ||
| 9/11/2026 | Price change | $219,900-2.2%$105/sqft |
Source: LBMLS #202611959 Report a problem | ||
| 8/27/2026 | Listed for sale | $224,900+77.1%$107/sqft |
Source: LBMLS #202611959 Report a problem | ||
| 6/30/2022 | Sold | -- |
Source: EXIT Realty solds #2227151514222105290 Report a problem | ||
| 2/23/2022 | Listing removed | -- |
Source: LBMLS #202200410 Report a problem | ||
| 2/16/2022 | Pending sale | $127,000$60/sqft |
Source: LBMLS #202200410 Report a problem | ||
| 1/31/2022 | Listed for sale | $127,000+33.7%$60/sqft |
Source: LBMLS #202200410 Report a problem | ||
| 5/28/2014 | Sold | -- |
Source: Agent Provided Report a problem | ||
| 4/8/2014 | Price change | $95,000-6.9%$45/sqft |
Source: WestMark Companies, LLC #9998435 Report a problem | ||
| 11/22/2013 | Listed for sale | $102,000$49/sqft |
Source: Westmark, Realtors #9998435 Report a problem | ||
Public tax history
| Year | Property taxes | Tax assessment |
|---|---|---|
| 2025 | $2,866 -2.2% | $162,000 -17% |
| 2024 | $2,931 +17.2% | $195,188 +1% |
| 2023 | $2,500 -25.1% | $193,213 +17.2% |
| 2022 | $3,337 +5.5% | $164,842 +10.9% |
| 2021 | $3,162 +9.8% | $148,654 +10.6% |
| 2020 | $2,879 +22.9% | $134,424 +24.8% |
| 2019 | $2,343 -12% | $107,742 -9% |
| 2018 | $2,662 | $118,415 |
| 2017 | $2,662 +19.5% | $118,415 +5.5% |
| 2016 | $2,227 | $112,189 +8.8% |
| 2015 | $2,227 | $103,073 -5% |
| 2014 | $2,227 | $108,485 |
| 2013 | -- | $108,485 |
| 2012 | -- | $108,485 |
| 2011 | -- | $108,485 |
| 2010 | -- | $108,485 +13.5% |
| 2009 | -- | $95,621 |
| 2008 | -- | $95,621 +13% |
| 2007 | -- | $84,618 +10.6% |
| 2006 | -- | $76,526 +1.9% |
| 2005 | -- | $75,130 +5.1% |
| 2004 | -- | $71,490 +10% |
| 2003 | -- | $64,991 +0.1% |
| 2002 | $1,239 +12.4% | $64,929 +19.7% |
| 2001 | $1,102 +0.7% | $54,245 |
| 2000 | $1,095 | $54,245 |
Find assessor info on the county website
Monthly payment
Est. payment
Payment breakdown
Explore the cost of this home by adjusting the details. Changes won't be saved.Climate risks
Neighborhood: Stubbs-Stewart
Nearby schools
Schools provided by the listing agent
- Elementary: Stubbs
- Middle: Smylie Wilson
- High: Coronado
Source: LBMLS. This data may not be complete. We recommend contacting the local school district to confirm school assignments for this home.
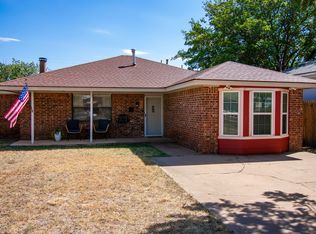
Similar homes
- $219,5004 bd2 ba1.9k sqft4208 40th St, Lubbock, TX 79413For Sale
 MLS ID #202612721, Denise Stout, WestMark Companies. LBMLS
 - $210,0003 bd2 ba1.7k sqft3610 48th St, Lubbock, TX 79413For Sale
 MLS ID #202613945, Stacey Rogers, Keller Williams Realty. LBMLS
 - $200,0003 bd2 ba1.3k sqft5314 39th St, Lubbock, TX 79414For Sale
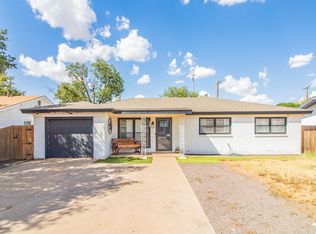 MLS ID #202612542, Rebecca Sotelo, Reside Real Estate Co.. LBMLS
 - $199,9503 bd2 ba1.5k sqft4816 55th St, Lubbock, TX 79414For Sale
 MLS ID #202612287, Andrea Sturdivant, L3 Brokers. LBMLS
