Designed with both comfort and flexibility in mind, this spacious property boasts multiple living areas, including a warm main living room anchored by a cozy brick hearth fireplace alongside a secondary sitting room filled with natural light. The heart of the home centers around an inviting kitchen and dining area equipped with crisp white cabinetry, a center island, and a decorative tile backsplash. A huge converted bonus room with wood-look flooring offers endless possibilities for a home gym, man cave, movie room or convert back to a garage. Step outside to enjoy a large front lawn with mature landscaping, a private backyard with an open patio, two storage sheds and a dog run.
For sale
$200,000
2112 67th St, Lubbock, TX 79412
3beds
2,441sqft
Single Family Residence, Residential
Built in 1962
8,712 Square Feet Lot
$196,700 Zestimate®
$82/sqft
$-- HOA
What's special
Cozy brick hearth fireplaceTwo storage shedsDog runDecorative tile backsplashCenter islandCrisp white cabinetry
- 9 days
- 147
- 19
Likely to sell faster than
Zillow last checked:
Listing updated:
Listed by:
Tiffany Soto TREC #0758728 806-441-0095,
Taylor Reid Realty,
Lindsey L Bartley TREC #0611233 806-543-6878,
Taylor Reid Realty
Source: LBMLS,MLS#: 202615106
Facts & features
Interior
Bedrooms & bathrooms
- Bedrooms: 3
- Bathrooms: 2
- Full bathrooms: 2
Heating
- Central, Natural Gas
Cooling
- Central Air, Electric
Appliances
- Included: Dishwasher, Disposal, Free-Standing Electric Range, Free-Standing Range
- Laundry: In Garage
Features
- Breakfast Bar, Formica Counters
- Flooring: Tile, Vinyl
- Windows: Storm Window(s), Window Coverings
- Number of fireplaces: 1
- Fireplace features: Family Room
Interior area
- Total structure area: 2,441
- Total interior livable area: 2,441 sqft
- Finished area above ground: 2,441
Property
Parking
- Parking features: Driveway
- Has uncovered spaces: Yes
Features
- Exterior features: Private Yard
- Fencing: Back Yard,Fenced
Lot
- Size: 8,712 Square Feet
- Features: City Lot
Details
- Parcel number: R75831
Construction
Type & style
- Home type: SingleFamily
- Architectural style: Traditional
- Property subtype: Single Family Residence, Residential
Materials
- Brick
- Foundation: Slab
- Roof: Composition
Condition
- New construction: No
- Year built: 1962
Utilities & green energy
- Sewer: Public Sewer
- Utilities for property: Electricity Connected, Natural Gas Connected, Sewer Connected, Water Connected
Community & HOA
Community
- Security: None
Location
- Region: Lubbock
Financial & listing details
- Price per square foot: $82/sqft
- Tax assessed value: $188,626
- Date on market: 11/9/2026
- Cumulative days on market: 72 days
- Listing terms: Cash,Conventional,FHA,VA Loan
- Electric utility on property: Yes
- Road surface type: Asphalt
Estimated market value
$196,700
$187,000 - $207,000
$1,475/mo
Price history
| Date | Event | Price |
|---|---|---|
| 11/9/2026 | Listed for sale | $200,000-5.4%$82/sqft |
Source:  LBMLS #202615106 Report a problem | ||
| 11/9/2026 | Listing removed | $211,500$87/sqft |
Source: LBMLS #202613398 Report a problem | ||
| 9/29/2026 | Price change | $211,500-3.4%$87/sqft |
Source: LBMLS #202613398 Report a problem | ||
| 9/8/2026 | Listed for sale | $219,000$90/sqft |
Source: LBMLS #202612465 Report a problem | ||
Public tax history
| Year | Property taxes | Tax assessment |
|---|---|---|
| 2026 | -- | $188,626 +1.5% |
| 2025 | $2,075 -3.9% | $185,878 +10% |
| 2024 | $2,160 +11.8% | $168,980 +10% |
| 2023 | $1,932 -19.2% | $153,618 +10% |
| 2022 | $2,390 -1.1% | $139,653 +10% |
| 2021 | $2,416 +6.6% | $126,957 +6.4% |
| 2020 | $2,267 -1.1% | $119,292 |
| 2019 | $2,293 +20.7% | $119,292 +10.4% |
| 2018 | $1,899 | $108,030 +10% |
| 2017 | $1,899 +1.2% | $98,209 |
| 2016 | $1,877 | $98,209 +5.9% |
| 2015 | $1,877 | $92,734 |
| 2014 | $1,877 | $92,734 |
| 2013 | -- | $92,734 -6.3% |
| 2012 | -- | $99,004 |
| 2011 | -- | $99,004 |
| 2010 | -- | $99,004 |
| 2009 | -- | $99,004 +9.9% |
| 2008 | -- | $90,114 -5.5% |
| 2007 | -- | $95,386 +7.9% |
| 2006 | -- | $88,408 |
| 2005 | -- | $88,408 +3.4% |
| 2004 | -- | $85,501 +8.1% |
| 2003 | -- | $79,103 +7.2% |
| 2002 | $1,589 +9.4% | $73,795 +7.9% |
| 2001 | $1,452 +0.7% | $68,384 |
| 2000 | $1,442 | $68,384 |
Find assessor info on the county website
Monthly payment
Est. payment
Payment breakdown
Explore the cost of this home by adjusting the details. Changes won't be saved.Climate risks
Neighborhood: Baylees-Atkins


Similar homes
- $204,9004 bd2 ba1.8k sqft6805 Avenue W, Lubbock, TX 79412For Sale
 MLS ID #202607890, M.J. Jackson, Coldwell Banker Trusted Adviso. LBMLS
- $205,0003 bd2 ba2.1k sqft2319 53rd St, Lubbock, TX 79412For Sale
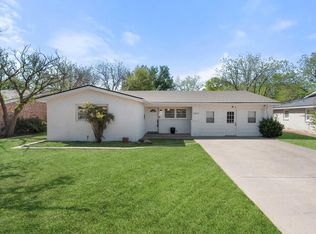 MLS ID #177334, Gina Reyes, Fathom Realty. Petroplex AOR
- $209,9993 bd2 ba2.1k sqft2313 52nd St, Lubbock, TX 79412For Sale
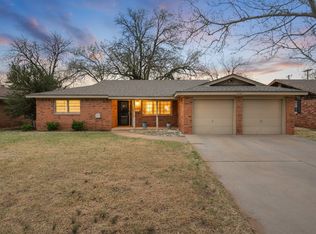 MLS ID #202612704, Hillary Martin, Avenue Real Estate. LBMLS
- $220,0003 bd2 ba2.1k sqft1614 56th St, Lubbock, TX 79412For Sale
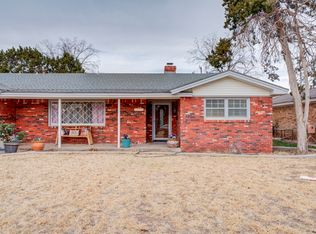 MLS ID #202611075, Maria Martinez, All City Real Estate Ltd. Co. LBMLS
