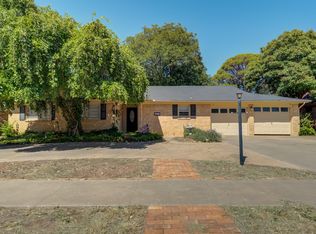
Welcome to 3202 69th Street! If you've been looking for a home with room for the whole family or to entertain your friends, this 4-bedroom, 2-bath home could be the ticket. The highlight of the home is its expansive living room—a warm, inviting space that's perfect for family get-togethers, holiday celebrations, game nights, or simply relaxing together. Located on a desirable corner lot in a well-established, centrally located neighborhood, this home offers convenient access to shopping, restaurants, parks, and schools. The side-entry garage enhances the home's curb appeal while providing added privacy, and the generous backyard offers plenty of space for kids, pets, gardening, or outdoor entertaining. With its spacious flexible layout, outstanding location, and exceptional gathering spaces,not to mention that the 4th bedroom would make a great office space with it's own private entrance. This house is ready to welcome its next owners. Don't miss your opportunity to make this wonderful home yours.
For sale
Price cut: $5K (9/1)
$245,000
3202 69th St, Lubbock, TX 79413
4beds
2,278sqft
Single Family Residence, Residential
Built in 1969
7,840 Square Feet Lot
$242,300 Zestimate®
$108/sqft
$-- HOA
What's special
Generous backyardWarm inviting spaceExceptional gathering spacesSpacious flexible layoutDesirable corner lotSide-entry garage
- 56 days
- 619
- 82
Likely to sell faster than
Zillow last checked:
Listing updated:
Listed by:
Roy Phelps TREC #0597447 806-793-0035,
Coldwell Banker Trusted Adviso
Source: LBMLS,MLS#: 202610789
Facts & features
Interior
Bedrooms & bathrooms
- Bedrooms: 4
- Bathrooms: 2
- Full bathrooms: 2
Heating
- Central, Natural Gas
Cooling
- Other
Appliances
- Included: Cooktop, Dishwasher, Disposal, Microwave, Oven
- Laundry: Inside, Laundry Room
Features
- Beamed Ceilings, Cathedral Ceiling(s), Laminate Counters
- Flooring: Carpet, Linoleum
- Windows: Aluminum Frames
- Number of fireplaces: 1
- Fireplace features: Family Room
Interior area
- Total structure area: 2,278
- Total interior livable area: 2,278 sqft
- Finished area above ground: 2,278
Property
Parking
- Total spaces: 2
- Parking features: Attached, Garage, Garage Door Opener, Garage Faces Side
- Attached garage spaces: 2
Features
- Patio & porch: Rear Porch
- Exterior features: None
- Fencing: Back Yard
Lot
- Size: 7,840 Square Feet
Details
- Parcel number: R128934
Construction
Type & style
- Home type: SingleFamily
- Architectural style: Contemporary,Craftsman
- Property subtype: Single Family Residence, Residential
Materials
- Aluminum Siding, Brick Veneer
- Foundation: Slab
- Roof: Composition
Condition
- New construction: No
- Year built: 1969
Utilities & green energy
- Sewer: Public Sewer
- Water: Public
- Utilities for property: Cable Available, Natural Gas Available
Community & HOA
Community
- Security: None
Location
- Region: Lubbock
Financial & listing details
- Price per square foot: $108/sqft
- Tax assessed value: $244,857
- Annual tax amount: $4,364
- Date on market: 8/4/2026
- Cumulative days on market: 57 days
- Listing terms: Cash,Conventional,FHA,VA Loan
- Road surface type: Asphalt
Estimated market value
$242,300
$230,000 - $254,000
$1,832/mo
Price history
| Date | Event | Price |
|---|---|---|
| 9/1/2026 | Price change | $245,000-2%$108/sqft |
Source:  LBMLS #202610789 Report a problem LBMLS #202610789 Report a problem | ||
| 8/4/2026 | Listed for sale | $250,000-3.3%$110/sqft |
Source: LBMLS #202610789 Report a problem | ||
| 6/9/2026 | Listing removed | $258,500$113/sqft |
Source: BHHS broker feed #202602509 Report a problem | ||
| 4/30/2026 | Price change | $258,500-0.4%$113/sqft |
Source: LBMLS #202602509 Report a problem | ||
| 2/25/2026 | Listed for sale | $259,500+5.9%$114/sqft |
Source: LBMLS #202602509 Report a problem | ||
| 3/28/2025 | Sold | -- |
Source: LBMLS #202550564 Report a problem | ||
| 3/2/2025 | Pending sale | $245,000$108/sqft |
Source: LBMLS #202550564 Report a problem | ||
| 2/17/2025 | Listed for sale | $245,000$108/sqft |
Source: LBMLS #202550564 Report a problem | ||
Public tax history
| Year | Property taxes | Tax assessment |
|---|---|---|
| 2025 | $1,363 -6.8% | $244,857 +9.6% |
| 2024 | $1,462 -1.2% | $223,505 +3.1% |
| 2023 | $1,479 -42.9% | $216,882 +10% |
| 2022 | $2,590 +0.7% | $197,165 +10% |
| 2021 | $2,571 +0.4% | $179,241 +2.1% |
| 2020 | $2,562 +0.5% | $175,588 +13.4% |
| 2019 | $2,549 -15.3% | $154,887 +5% |
| 2018 | $3,009 | $147,580 |
| 2017 | $3,009 +11.6% | $147,580 +3.5% |
| 2016 | $2,696 | $142,542 +10% |
| 2015 | $2,696 | $129,584 |
| 2014 | $2,696 | $129,584 |
| 2013 | -- | $129,584 |
| 2012 | -- | $129,584 |
| 2011 | -- | $129,584 |
| 2010 | -- | $129,584 |
| 2009 | -- | $129,584 |
| 2008 | -- | $129,584 +6.5% |
| 2007 | -- | $121,674 +7.3% |
| 2006 | -- | $113,447 +1.3% |
| 2005 | -- | $111,952 +4.9% |
| 2004 | -- | $106,696 +10% |
| 2003 | -- | $96,996 -10.2% |
| 2002 | $2,338 +11.4% | $108,024 +14.3% |
| 2001 | $2,099 +8.6% | $94,535 |
| 2000 | $1,933 | $94,535 |
Find assessor info on the county website
Monthly payment
Est. payment
Payment breakdown
Explore the cost of this home by adjusting the details. Changes won't be saved.Climate risks
Neighborhood: Caprock
Nearby schools
Schools provided by the listing agent
- Elementary: Parsons
- Middle: Atkins
- High: Monterey
Source: LBMLS. This data may not be complete. We recommend contacting the local school district to confirm school assignments for this home.
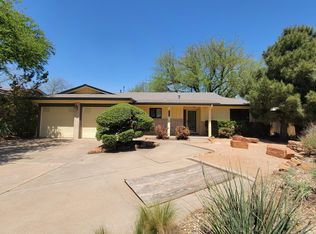
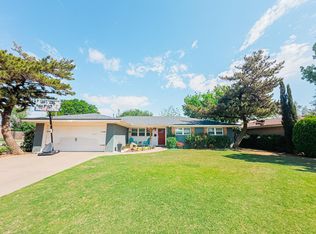
Similar homes
- $--4 bd3 ba2.6k sqft2814 67th St, Lubbock, TX 79413Auction
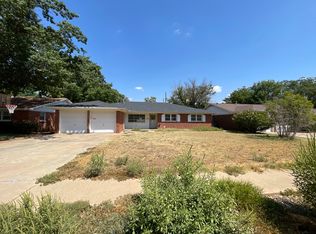 ServiceLink Auction
 - $249,9003 bd2 ba2k sqft3412 62nd St, Lubbock, TX 79413For Sale
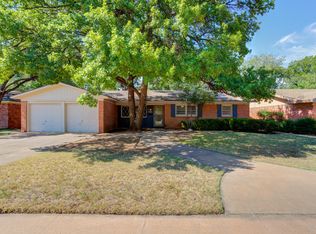 MLS ID #202610376, Josh Nichols, Providence Realty. LBMLS
 - $268,0003 bd2 ba2.3k sqft6822 Nashville Ave, Lubbock, TX 79413For Sale
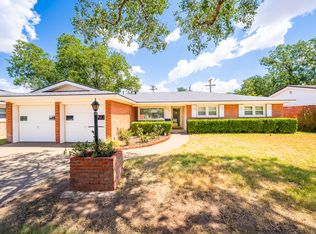
 MLS ID #202612562, Stacey Rogers, Keller Williams Realty. LBMLS
 - $225,0003 bd2 ba1.9k sqft6103 Nashville Ave, Lubbock, TX 79413For Sale
 MLS ID #202612644, Dusty Joplin, Coldwell Banker Trusted Adviso. LBMLS
