Pride of ownership shines throughout this meticulously maintained one-owner home, thoughtfully built and cared for by the original owner. Located in a well established neighborhood, this inviting family home offers spacious rooms, abundant natural light & plenty of storage. The living room and dining room feature beautiful picture windows that fill the spaces with natural light. The generously sized bedrooms offer comfort and room to grow, while the large walk-in closets provide excellent storage. Recent improvements include the HVAC installed in 2020 and newer water heater. Storm doors add an extra layer of efficiency and protection. This home has a dedicated office and a walk through utility room that provides easy access from the garage to the kitchen, making it convenient to bring groceries/packages in. Step outside to enjoy the covered porch, large backyard with a storage building that has electricity-perfect for a workshop, additional storage, etc. and a storm cellar. With this spacious floor plan, storage and well maintained condition this home is ready for its next family to enjoy!
For sale
$229,900
4810 13th St, Lubbock, TX 79416
3beds
2,056sqft
Single Family Residence, Residential
Built in 1971
9,583 Square Feet Lot
$222,200 Zestimate®
$112/sqft
$-- HOA
What's special
Dedicated officeLarge backyardStorm cellarAbundant natural lightPlenty of storageBeautiful picture windowsSpacious rooms
- 25 days
- 528
- 30
Zillow last checked:
Listing updated:
Listed by:
Melissa V Brouillette TREC #0611734 806-441-2221,
Aycock Realty Group, LLC
Source: LBMLS,MLS#: 202612416
Facts & features
Interior
Bedrooms & bathrooms
- Bedrooms: 3
- Bathrooms: 2
- Full bathrooms: 2
Primary bedroom
- Features: Carpet Flooring
- Area: 216.79 Square Feet
- Dimensions: 13.30 x 16.30
Bedroom 2
- Features: Carpet Flooring
- Area: 15743 Square Feet
- Dimensions: 1211.00 x 13.00
Bedroom 3
- Features: Carpet Flooring
- Area: 150.87 Square Feet
- Dimensions: 10.70 x 14.10
Primary bathroom
- Features: Ceramic Tile Flooring
- Area: 31.92 Square Feet
- Dimensions: 5.70 x 5.60
Dining room
- Features: Carpet Flooring
- Area: 131.13 Square Feet
- Dimensions: 9.30 x 14.10
Living room
- Features: Carpet Flooring
- Area: 293.61 Square Feet
- Dimensions: 14.60 x 20.11
Office
- Features: Carpet Flooring
- Area: 37.23 Square Feet
- Dimensions: 5.10 x 7.30
Utility room
- Features: Ceramic Tile Flooring
- Area: 53.72 Square Feet
- Dimensions: 6.80 x 7.90
Heating
- Central, Natural Gas
Cooling
- Central Air
Appliances
- Included: Dishwasher, Disposal, Electric Cooktop, Electric Oven, Range Hood
Features
- Beamed Ceilings, Breakfast Bar, Ceiling Fan(s), Formica Counters, Storage, Walk-In Closet(s)
- Flooring: Carpet, Ceramic Tile
- Has basement: No
- Number of fireplaces: 1
- Fireplace features: Gas Starter, Living Room, Wood Burning
Interior area
- Total structure area: 2,056
- Total interior livable area: 2,056 sqft
- Finished area above ground: 2,056
Property
Parking
- Total spaces: 2
- Parking features: Attached, Garage, Oversized
- Attached garage spaces: 2
Features
- Patio & porch: Covered, Front Porch, Porch, Rear Porch
- Exterior features: Private Yard, Storage
- Fencing: Back Yard,Fenced,Wood
Lot
- Size: 9,583 Square Feet
- Features: Front Yard, Landscaped, Sprinklers In Front
Details
- Additional structures: Shed(s), Storage, Storm Shelter
- Parcel number: R67188
- Zoning description: Single Family
Construction
Type & style
- Home type: SingleFamily
- Architectural style: Traditional
- Property subtype: Single Family Residence, Residential
Materials
- Brick
- Foundation: Slab
- Roof: Composition
Condition
- New construction: No
- Year built: 1971
Utilities & green energy
- Water: Public
- Utilities for property: Electricity Connected, Natural Gas Connected, Water Connected
Community & HOA
Community
- Features: Sidewalks
- Security: None
HOA
- Has HOA: No
Location
- Region: Lubbock
Financial & listing details
- Price per square foot: $112/sqft
- Tax assessed value: $230,420
- Annual tax amount: $780
- Date on market: 9/8/2026
- Cumulative days on market: 24 days
- Listing terms: Cash,Conventional,FHA,VA Loan
- Electric utility on property: Yes
- Road surface type: Paved
Estimated market value
$222,200
$211,000 - $233,000
$1,760/mo
Price history
| Date | Event | Price |
|---|---|---|
| 9/8/2026 | Listed for sale | $229,900$112/sqft |
Source:  LBMLS #202612416 Report a problem LBMLS #202612416 Report a problem | ||
Public tax history
| Year | Property taxes | Tax assessment |
|---|---|---|
| 2025 | $780 -0.7% | $230,420 -2.2% |
| 2024 | $786 +1.2% | $235,595 +8.3% |
| 2023 | $776 -34.6% | $217,597 +10% |
| 2022 | $1,187 +1.6% | $197,815 +10% |
| 2021 | $1,169 +1% | $179,832 +6.4% |
| 2020 | $1,157 +0.9% | $168,993 |
| 2019 | $1,147 +0.8% | $168,993 +19.1% |
| 2018 | $1,138 | $141,896 |
| 2017 | $1,138 -8.8% | $141,896 +5.1% |
| 2016 | $1,248 | $135,000 +10% |
| 2015 | $1,248 | $122,727 |
| 2014 | $1,248 | $122,727 |
| 2013 | -- | $122,727 |
| 2012 | -- | $122,727 |
| 2011 | -- | $122,727 |
| 2010 | -- | $122,727 |
| 2009 | -- | $122,727 |
| 2008 | -- | $122,727 +7.8% |
| 2007 | -- | $113,833 +8.1% |
| 2006 | -- | $105,278 +1.8% |
| 2005 | -- | $103,445 +8.9% |
| 2004 | -- | $94,966 +10% |
| 2003 | -- | $86,333 -0.3% |
| 2002 | $1,339 +5.5% | $86,592 +12.6% |
| 2001 | $1,269 -23.2% | $76,879 |
| 2000 | $1,651 | $76,879 |
Find assessor info on the county website
Monthly payment
Est. payment
Payment breakdown
Explore the cost of this home by adjusting the details. Changes won't be saved.Climate risks
Neighborhood: 79416
Nearby schools
Schools provided by the listing agent
- Elementary: Rush
- Middle: Mackenzie
- High: Coronado
Source: LBMLS. This data may not be complete. We recommend contacting the local school district to confirm school assignments for this home.
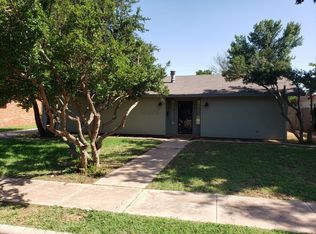
Similar homes
- $225,0003 bd2 ba1.8k sqft5217 8th St, Lubbock, TX 79416For Sale
 MLS ID #202611918, Justin King, WTX Realty, LLC. LBMLS
 - $245,0003 bd2 ba2.2k sqft5001 13th St, Lubbock, TX 79416For Sale
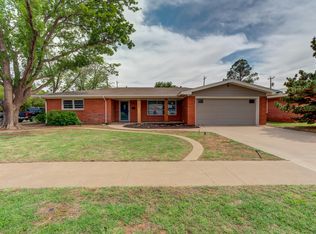 MLS ID #202608076, Landon Quigley, Brick & Loft Realty. LBMLS
 - $229,0003 bd2 ba1.7k sqft905 Kirby Ave, Lubbock, TX 79416For Sale
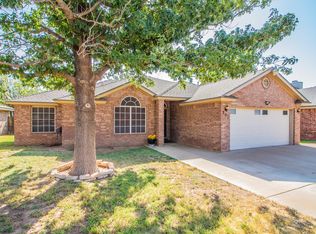 MLS ID #202612537, Casey Klingensmith, Reside Real Estate Co.. LBMLS
 - $259,0004 bd3 ba2.1k sqft4401 28th St, Lubbock, TX 79410For Sale
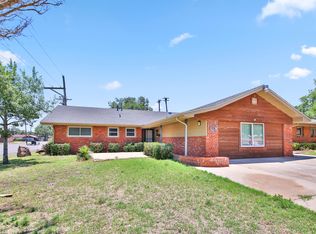 MLS ID #202613358, Michael Norsworthy, eXp Realty LLC. LBMLS
