This home near LCU and convenient to Tech and the Medical area is a three bedroom and THREE bath home of 2151 square feet. It was converted from a three bedroom , two bath home in 2008. It has two bedrooms with their own bath plus the current third bedroom and third hall bath. The addition created a large living area approximately 17 x 33 with a fireplace with ceramic glass logs and a custom-made pecan fireplace mantle at the east end of the room. The bedrooms and living area are carpeted with tile in the bathrooms. The master bedroom in the rear of the house has its own heating and air conditioning unit with its own thermostat and its own water heater. It has a special ceiling, large walk-in closet, and double patio doors to the covered back porch. The other two bedrooms, baths, living area, and kitchen have a separate heating and a/c unit and water heater. The home has triple paned windows, additional insulation in the walls and attic, and updated kitchen with five burner stainless steel cooktop, stainless steel convection wall oven, and refrigerator that conveys. The exterior has vinyl soffit and fascia, three year old cedar fence, and a six year old CLASS IV roof. The original gas line and backyard sewer line have also been replaced.
For sale
Price cut: $8K (10/3)
$222,000
5424 31st St, Lubbock, TX 79407
3beds
2,151sqft
Single Family Residence, Residential
Built in 1963
7,405 Square Feet Lot
$216,000 Zestimate®
$103/sqft
$-- HOA
What's special
Custom-made pecan fireplace mantleRefrigerator that conveysTriple paned windowsTile in the bathroomsCovered back porchVinyl soffit and fasciaUpdated kitchen
- 91 days
- 285
- 14
Zillow last checked:
Listing updated:
Listed by:
Jeff Prather TREC #0648510 806-759-8260,
Exit Realty of Lubbock
Source: LBMLS,MLS#: 202609345
Facts & features
Interior
Bedrooms & bathrooms
- Bedrooms: 3
- Bathrooms: 3
- Full bathrooms: 3
Heating
- Central, Natural Gas
Cooling
- Ceiling Fan(s), Central Air, Electric
Appliances
- Included: Convection Oven, Dishwasher, Gas Cooktop, Oven, Range Hood, Refrigerator, Stainless Steel Appliance(s)
- Laundry: Electric Dryer Hookup, Inside, Laundry Room, Main Level, Washer Hookup
Features
- Cedar Closet(s), Ceiling Fan(s), Coffered Ceiling(s), Crown Molding, Cultured Marble Counters, Double Vanity, Eat-in Kitchen, Low Flow Plumbing Fixtures, Natural Woodwork, Pantry, Solid Surface Counters, Storage, Walk-In Closet(s)
- Flooring: Carpet, Ceramic Tile, Stone
- Doors: French Doors, Storm Door(s)
- Windows: Screens, Triple Pane Windows
- Has basement: No
- Number of fireplaces: 1
- Fireplace features: Gas, Gas Log, Gas Starter
Interior area
- Total structure area: 2,151
- Total interior livable area: 2,151 sqft
- Finished area above ground: 2,151
Property
Parking
- Total spaces: 2
- Parking features: Additional Parking, Attached, Concrete, Driveway, Garage, Garage Door Opener, Garage Faces Side
- Attached garage spaces: 2
- Has uncovered spaces: Yes
Features
- Patio & porch: Covered, Patio, Rear Porch
- Exterior features: Rain Barrel/Cistern(s)
- Fencing: Back Yard,Gate,Wood
Lot
- Size: 7,405 Square Feet
- Features: City Lot
Details
- Parcel number: R36472
- Zoning description: Single Family
- Special conditions: Standard
- Other equipment: None
Construction
Type & style
- Home type: SingleFamily
- Architectural style: Traditional
- Property subtype: Single Family Residence, Residential
Materials
- Brick
- Foundation: Slab
- Roof: Composition
Condition
- Updated/Remodeled
- New construction: No
- Year built: 1963
Utilities & green energy
- Sewer: Public Sewer
- Water: Public
- Utilities for property: Electricity Connected, Natural Gas Connected, Sewer Connected, Water Connected
Community & HOA
Community
- Features: Park, Sidewalks
- Security: None
HOA
- Has HOA: No
Location
- Region: Lubbock
Financial & listing details
- Price per square foot: $103/sqft
- Tax assessed value: $250,542
- Annual tax amount: $2,990
- Date on market: 7/8/2026
- Cumulative days on market: 92 days
- Listing terms: Cash,Conventional,FHA,VA Loan
- Electric utility on property: Yes
- Road surface type: Paved
Estimated market value
$216,000
$205,000 - $227,000
$2,023/mo
Price history
| Date | Event | Price |
|---|---|---|
| 10/3/2026 | Price change | $222,000-3.5%$103/sqft |
Source:  LBMLS #202609345 Report a problem LBMLS #202609345 Report a problem | ||
| 4/10/2026 | Listed for sale | $230,000-3.2%$107/sqft |
Source: LBMLS #202555734 Report a problem | ||
| 10/7/2025 | Price change | $237,500-1%$110/sqft |
Source: LBMLS #202555734 Report a problem | ||
| 9/24/2025 | Price change | $240,000-3%$112/sqft |
Source: LBMLS #202555734 Report a problem | ||
| 8/4/2025 | Price change | $247,500-1%$115/sqft |
Source: LBMLS #202555734 Report a problem | ||
| 6/16/2025 | Price change | $250,000-5.7%$116/sqft |
Source: LBMLS #202555734 Report a problem | ||
| 6/3/2025 | Listed for sale | $265,000$123/sqft |
Source: LBMLS #202555734 Report a problem | ||
Public tax history
| Year | Property taxes | Tax assessment |
|---|---|---|
| 2025 | $4,433 +239.6% | $250,542 +3.6% |
| 2024 | $1,305 +41% | $241,831 +10% |
| 2023 | $926 -45.7% | $219,846 +10% |
| 2022 | $1,704 +1.9% | $199,860 +10% |
| 2021 | $1,672 +1% | $181,691 +10% |
| 2020 | $1,655 +0.1% | $165,174 -8% |
| 2019 | $1,654 +0.8% | $179,579 +22.7% |
| 2018 | $1,641 | $146,338 +1.7% |
| 2017 | $1,641 -5.7% | $143,946 +10% |
| 2016 | $1,740 | $130,860 +7.4% |
| 2015 | $1,740 | $121,870 +4.4% |
| 2014 | $1,740 | $116,688 |
| 2013 | -- | $116,688 |
| 2012 | -- | $116,688 |
| 2011 | -- | $116,688 |
| 2010 | -- | $116,688 +6.1% |
| 2009 | -- | $110,000 +6.8% |
| 2008 | -- | $103,006 +10% |
| 2007 | -- | $93,642 |
| 2006 | -- | $93,642 +3.7% |
| 2005 | -- | $90,301 +3.7% |
| 2004 | -- | $87,079 +10% |
| 2003 | -- | $79,163 +2.9% |
| 2002 | $1,544 +12% | $76,948 +17.6% |
| 2001 | $1,379 +3% | $65,435 +1.6% |
| 2000 | $1,338 | $64,380 |
Find assessor info on the county website
Monthly payment
Est. payment
Payment breakdown
Explore the cost of this home by adjusting the details. Changes won't be saved.Climate risks
Neighborhood: Bowie
Nearby schools
Schools provided by the listing agent
- Elementary: Hardwick
- Middle: Mackenzie
- High: Coronado
Source: LBMLS. This data may not be complete. We recommend contacting the local school district to confirm school assignments for this home.
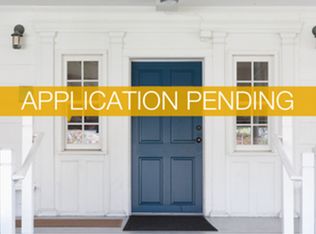
Similar homes
- $190,0003 bd2 ba1.9k sqft5327 31st St, Lubbock, TX 79407For Sale
 MLS ID #202608790, Chris Brooks, Exit Realty of Lubbock. LBMLS
 - $215,0003 bd3 ba2.6k sqft2213 33rd St, Lubbock, TX 79411For Sale
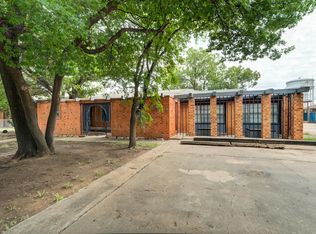 MLS ID #202613809, Kylee Garcia, McDougal, REALTORS. LBMLS
 - $218,9813 bd2 ba1.8k sqft5234 91st St, Lubbock, TX 79424For Sale
 MLS ID #202613778, Jason Wood, Keller Williams Realty. LBMLS
 - $249,0004 bd2 ba1.9k sqft5733 37th St, Lubbock, TX 79407For Sale
 MLS ID #202608273, Connor Stringham, Berkshire Hathaway HomeService. LBMLS
