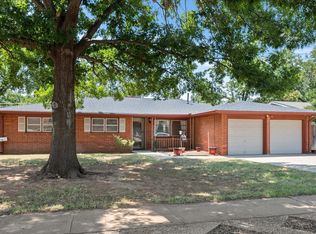
Calling all homeowners and investors! This spacious home offers a versatile open floor plan featuring 2 living areas, 3 bedrooms, 2 bathrooms, and a bonus room to fit your lifestyle. The front living area is perfect for a home office, study, or flex space, while the inviting family room features a cozy brick gas fireplace. The large kitchen offers plenty of workspace and storage, with abundant storage found throughout the home. Enjoy year-round outdoor living with both an enclosed patio and a large screened-in patio overlooking the grassy backyard. The board-on-board privacy fence with a concrete footer creates a peaceful, secluded retreat. Conveniently located in the highly sought-after Melonie Park neighborhood and within walking distance of Miller Elementary, this property offers comfort, flexibility, and an unbeatable location. Whether you're looking for your next home or a great investment opportunity, this one is a must-see!
For sale
Price cut: $2.5K (9/11)
$235,000
3406 68th Dr, Lubbock, TX 79413
3beds
1,951sqft
Single Family Residence, Residential
Built in 1965
8,712 Square Feet Lot
$-- Zestimate®
$120/sqft
$-- HOA
What's special
Cozy brick gas fireplaceEnclosed patioInviting family roomVersatile open floor planYear-round outdoor livingSpacious home
- 100 days
- 226
- 19
Zillow last checked:
Listing updated:
Listed by:
Amy Furst TREC #0530908 806-928-0770,
PROP Realty
Source: LBMLS,MLS#: 202608802
Facts & features
Interior
Bedrooms & bathrooms
- Bedrooms: 3
- Bathrooms: 2
- Full bathrooms: 2
Heating
- Central, Natural Gas
Cooling
- Ceiling Fan(s), Central Air, Electric
Appliances
- Included: Dishwasher, Disposal, Electric Cooktop, Oven
- Laundry: Laundry Room
Features
- Breakfast Bar, Ceiling Fan(s), Entrance Foyer, Formica Counters, High Speed Internet, Open Floorplan, Pantry
- Flooring: Carpet, Luxury Vinyl, Tile
- Doors: Storm Door(s)
- Has basement: No
- Number of fireplaces: 1
- Fireplace features: Gas, Living Room
Interior area
- Total structure area: 1,951
- Total interior livable area: 1,951 sqft
- Finished area above ground: 1,951
Property
Parking
- Total spaces: 2
- Parking features: Additional Parking, Attached, Circular Driveway, Driveway, Garage, Garage Door Opener, Garage Faces Front
- Attached garage spaces: 2
- Has uncovered spaces: Yes
Accessibility
- Accessibility features: Visitor Bathroom
Features
- Patio & porch: Covered, Enclosed, Front Porch, Patio, Rear Porch, Screened
- Exterior features: Private Yard, Rain Gutters
- Fencing: Fenced,Gate,Wood
Lot
- Size: 8,712 Square Feet
- Features: Back Yard, Interior Lot
Details
- Parcel number: R32528
- Zoning description: Single Family
Construction
Type & style
- Home type: SingleFamily
- Property subtype: Single Family Residence, Residential
Materials
- Brick Veneer, Metal Siding
- Foundation: Slab
- Roof: Composition
Condition
- New construction: No
- Year built: 1965
Utilities & green energy
- Sewer: Public Sewer
- Water: Public
- Utilities for property: Cable Available, Electricity Connected, Natural Gas Connected, Sewer Connected, Water Connected
Community & HOA
Community
- Security: Smoke Detector(s), Window Bars
HOA
- Has HOA: No
Location
- Region: Lubbock
Financial & listing details
- Price per square foot: $120/sqft
- Tax assessed value: $221,448
- Annual tax amount: $894
- Date on market: 6/26/2026
- Cumulative days on market: 101 days
- Listing terms: Cash,Conventional,FHA,VA Loan
- Electric utility on property: Yes
- Road surface type: All Weather
Estimated market value
Not available
Estimated sales range
Not available
Not available
Price history
| Date | Event | Price |
|---|---|---|
| 9/11/2026 | Price change | $235,000-1.1%$120/sqft |
Source:  LBMLS #202608802 Report a problem LBMLS #202608802 Report a problem | ||
| 8/22/2026 | Price change | $237,500-0.1%$122/sqft |
Source: LBMLS #202608802 Report a problem | ||
| 8/20/2026 | Price change | $237,750-0.1%$122/sqft |
Source: LBMLS #202608802 Report a problem | ||
| 8/17/2026 | Price change | $238,000-0.1%$122/sqft |
Source: LBMLS #202608802 Report a problem | ||
| 8/14/2026 | Price change | $238,250-0.1%$122/sqft |
Source: LBMLS #202608802 Report a problem | ||
| 8/13/2026 | Price change | $238,500-0.1%$122/sqft |
Source: LBMLS #202608802 Report a problem | ||
| 8/12/2026 | Price change | $238,750-0.1%$122/sqft |
Source: LBMLS #202608802 Report a problem | ||
| 8/10/2026 | Price change | $239,000-0.1%$123/sqft |
Source: LBMLS #202608802 Report a problem | ||
| 8/9/2026 | Price change | $239,250-0.1%$123/sqft |
Source: LBMLS #202608802 Report a problem | ||
| 8/7/2026 | Price change | $239,500-0.2%$123/sqft |
Source: LBMLS #202608802 Report a problem | ||
| 6/26/2026 | Listed for sale | $240,000$123/sqft |
Source: LBMLS #202608802 Report a problem | ||
Public tax history
| Year | Property taxes | Tax assessment |
|---|---|---|
| 2025 | $894 -0.4% | $221,448 -1.6% |
| 2024 | $898 +0.3% | $224,963 +5.2% |
| 2023 | $896 -44.5% | $213,809 +10% |
| 2022 | $1,613 +1.2% | $194,372 +10% |
| 2021 | $1,594 +0.2% | $176,702 +2.4% |
| 2020 | $1,591 +0.2% | $172,626 +4.3% |
| 2019 | $1,587 -0.2% | $165,494 +2.5% |
| 2018 | $1,590 | $161,418 |
| 2017 | $1,590 -5.4% | $161,418 +7.5% |
| 2016 | $1,681 | $150,210 +8.7% |
| 2015 | $1,681 | $138,243 +10% |
| 2014 | $1,681 | $125,675 +2.6% |
| 2013 | -- | $122,480 |
| 2012 | -- | $122,480 |
| 2011 | -- | $122,480 +2% |
| 2010 | -- | $120,083 -6.2% |
| 2009 | -- | $127,997 |
| 2008 | -- | $127,997 -0.5% |
| 2007 | -- | $128,642 +5.4% |
| 2006 | -- | $122,007 |
| 2005 | -- | $122,007 +8.7% |
| 2004 | -- | $112,192 +9.2% |
| 2003 | -- | $102,762 +3.7% |
| 2002 | $2,058 +11.5% | $99,054 +17.5% |
| 2001 | $1,846 +0.7% | $84,292 |
| 2000 | $1,833 | $84,292 |
Find assessor info on the county website
Monthly payment
Est. payment
Payment breakdown
Explore the cost of this home by adjusting the details. Changes won't be saved.Climate risks
Neighborhood: 79413
Nearby schools
Schools provided by the listing agent
- Elementary: Maedgen
- Middle: Hutchinson
- High: Monterey
Source: LBMLS. This data may not be complete. We recommend contacting the local school district to confirm school assignments for this home.
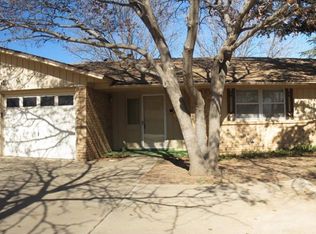

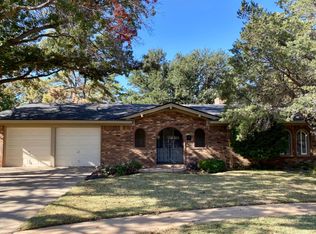
Similar homes
- $209,9993 bd3 ba1.7k sqft2829 66th St, Lubbock, TX 79413For Sale
 MLS ID #202613561, Michael Norsworthy, eXp Realty LLC. LBMLS
 - $239,9903 bd2 ba2k sqft3412 62nd St, Lubbock, TX 79413For Sale
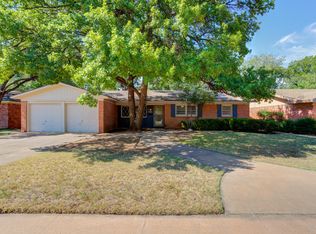 MLS ID #202610376, Josh Nichols, Providence Realty. LBMLS
 - $268,0003 bd2 ba2.3k sqft6822 Nashville Ave, Lubbock, TX 79413For Sale
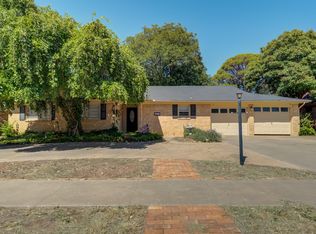 MLS ID #202613446, Stacey Rogers, Keller Williams Realty. LBMLS
 - $244,9203 bd2 ba1.8k sqft3419 60th St, Lubbock, TX 79413For Sale
 MLS ID #202611164, Kendra Martin, Lyons Realty. LBMLS
