Looking for a great 3-bedroom 2 bath home on a cul-de-sac? Take a look at this beautiful home with a functional layout that helps make everyday life enjoyable. The large living area with beautiful fireplace is perfect for entertaining. In the isolated primary suite you can enjoy the remodeled step in shower and walk in closet. Outside enjoy your evenings on the covered patio while your furry family members enjoy their separate dog run. Schedule your showing today.
For sale
$210,000
1202 Hyden Ave, Lubbock, TX 79416
3beds
1,449sqft
Single Family Residence, Residential
Built in 1993
6,969 Square Feet Lot
$203,200 Zestimate®
$145/sqft
$-- HOA
What's special
Beautiful fireplaceCovered patioSeparate dog runWalk in closetIsolated primary suiteFunctional layoutRemodeled step in shower
- 38 days
- 213
- 24
Zillow last checked:
Listing updated:
Listed by:
Shelley Woodbridge TREC #0696579 806-200-3205,
Exit Realty of Lubbock
Source: LBMLS,MLS#: 202613138
Facts & features
Interior
Bedrooms & bathrooms
- Bedrooms: 3
- Bathrooms: 2
- Full bathrooms: 2
Heating
- Central, Electric
Cooling
- Central Air, Electric
Appliances
- Included: Dishwasher, Free-Standing Electric Range
- Laundry: Laundry Room
Features
- Ceiling Fan(s), Entrance Foyer, Granite Counters, Pantry, Storage, Walk-In Closet(s)
- Flooring: Carpet, Tile, Vinyl
- Has basement: No
- Number of fireplaces: 1
- Fireplace features: Living Room
Interior area
- Total structure area: 1,449
- Total interior livable area: 1,449 sqft
- Finished area above ground: 1,449
Property
Parking
- Total spaces: 2
- Parking features: Additional Parking, Attached, Driveway, Garage, Garage Door Opener
- Attached garage spaces: 2
- Has uncovered spaces: Yes
Features
- Patio & porch: Covered, Rear Porch
- Exterior features: Dog Run, Private Yard, Storage
- Fencing: Back Yard,Full
Lot
- Size: 6,969 Square Feet
- Features: Back Yard, City Lot, Cul-De-Sac, Front Yard
Details
- Additional structures: Storage
- Parcel number: R36757
- Special conditions: Standard
Construction
Type & style
- Home type: SingleFamily
- Architectural style: Traditional
- Property subtype: Single Family Residence, Residential
Materials
- Brick Veneer
- Foundation: Slab
- Roof: Composition
Condition
- New construction: No
- Year built: 1993
Utilities & green energy
- Sewer: Public Sewer
- Water: Public
- Utilities for property: Electricity Connected, Sewer Connected, Water Connected
Community & HOA
Community
- Features: None
- Security: Carbon Monoxide Detector(s), Security System Owned, Smoke Detector(s)
HOA
- Has HOA: No
Location
- Region: Lubbock
Financial & listing details
- Price per square foot: $145/sqft
- Tax assessed value: $175,000
- Annual tax amount: $1,984
- Date on market: 10/7/2026
- Listing terms: Cash,Conventional,FHA,VA Loan
- Electric utility on property: Yes
- Road surface type: Paved
Estimated market value
$203,200
$193,000 - $213,000
$1,442/mo
Price history
| Date | Event | Price |
|---|---|---|
| 10/7/2026 | Listed for sale | $210,000+6.3%$145/sqft |
Source:  LBMLS #202613138 Report a problem | ||
| 5/17/2022 | Sold | -- |
Source: EXIT Realty solds #-3749311110894910871 Report a problem | ||
| 5/12/2022 | Pending sale | $197,500$136/sqft |
Source: LBMLS #202202633 Report a problem | ||
| 3/24/2022 | Contingent | $197,500$136/sqft |
Source: LBMLS #202202633 Report a problem | ||
| 3/23/2022 | Listed for sale | $197,500+44.7%$136/sqft |
Source: LBMLS #202202633 Report a problem | ||
| 4/30/2017 | Listing removed | $136,500$94/sqft |
Source: EXIT REALTY OF LUBBOCK #201702921 Report a problem | ||
| 4/25/2017 | Listed for sale | $136,500+16.2%$94/sqft |
Source: Exit Realty of Lubbock #201702921 Report a problem | ||
| 9/29/2014 | Listing removed | $117,500$81/sqft |
Source: Lyons Realty #201405543 Report a problem | ||
| 9/24/2014 | Listed for sale | $117,500$81/sqft |
Source: Lyons Realty #201405543 Report a problem | ||
Public tax history
| Year | Property taxes | Tax assessment |
|---|---|---|
| 2026 | -- | $175,000 |
| 2025 | $1,984 -24.1% | $175,000 -4.2% |
| 2024 | $2,615 +5.2% | $182,702 +5% |
| 2023 | $2,486 -21.8% | $174,054 +12.7% |
| 2022 | $3,179 +2.2% | $154,434 +17.6% |
| 2021 | $3,109 +0.6% | $131,316 +2.7% |
| 2020 | $3,091 +4.6% | $127,806 +5.1% |
| 2019 | $2,954 +2.1% | $121,576 +1.7% |
| 2018 | $2,892 | $119,499 +3.4% |
| 2017 | $2,892 +28.2% | $115,563 +3.6% |
| 2016 | $2,256 | $111,499 +5.4% |
| 2015 | $2,256 | $105,793 +6.9% |
| 2014 | $2,256 | $99,003 +1.9% |
| 2013 | -- | $97,180 -1.1% |
| 2012 | -- | $98,274 |
| 2011 | -- | $98,274 -1.1% |
| 2010 | -- | $99,367 +6.2% |
| 2009 | -- | $93,570 +1.2% |
| 2008 | -- | $92,459 -1.5% |
| 2007 | -- | $93,855 +9.3% |
| 2006 | -- | $85,880 |
| 2005 | -- | $85,880 |
| 2004 | -- | $85,880 +9.4% |
| 2003 | -- | $78,518 +3.9% |
| 2002 | $797 +6.7% | $75,554 +7.9% |
| 2001 | $747 +2.1% | $70,024 +2.6% |
| 2000 | $731 | $68,265 |
Find assessor info on the county website
Monthly payment
Est. payment
Payment breakdown
Explore the cost of this home by adjusting the details. Changes won't be saved.Climate risks
Neighborhood: Northridge
Nearby schools
Schools provided by the listing agent
- Elementary: North Ridge
- Middle: Terra Vista
- High: Frenship
Source: LBMLS. This data may not be complete. We recommend contacting the local school district to confirm school assignments for this home.
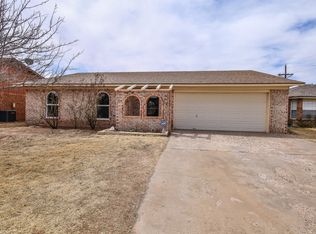

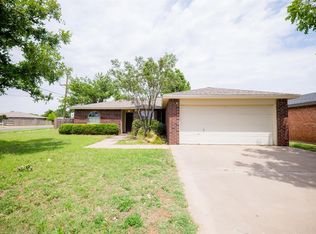
Similar homes
- $225,0003 bd2 ba1.6k sqft1106 Huron Ave, Lubbock, TX 79416For Sale
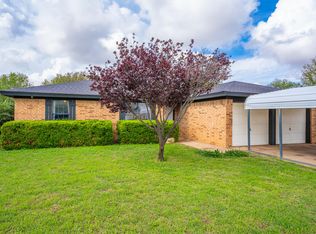 MLS ID #202614794, Mike O'Brien, Coldwell Banker Trusted Adviso. LBMLS
- $199,0003 bd2 ba1.5k sqft408 Kewanee Ave, Lubbock, TX 79416For Sale
 MLS ID #202614405, Amy Baugh, Michelle Kauffman Real Estate. LBMLS
- $195,0003 bd2 ba1.2k sqft6105 7th St, Lubbock, TX 79416For Sale
 MLS ID #202612638, Cy Valdez, Better Homes and Gardens. LBMLS
- $180,0003 bd2 ba1.4k sqft5716 2nd Pl, Lubbock, TX 79416For Sale
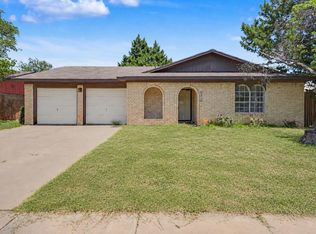 MLS ID #202615082, Ragan Watson, Brick & Loft Realty. LBMLS
