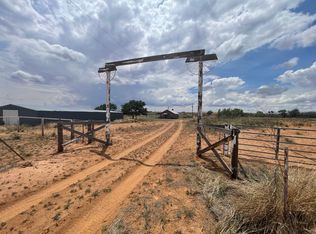
Welcome Home! Country Living at Its Best! If you've been dreaming of wide-open spaces and a beautifully updated home, this is the one! Situated on 10 acres, this 3-bedroom, 2-bath, 2-car garage home offers approximately 1,800 square feet of comfortable living space, along with a 2,000-square-foot newer barn, animal stables, fenced acreage, and a fully enclosed back porch that's perfect for year-round enjoyment. This property has been thoughtfully updated from top to bottom, including: Do not miss the amazing Laundry Room its has so much storage and space! Remodeled bathrooms 2023: New metal roof, soffits, gutters, and 12-inch blown insulation by Jones & Associates Garage updated with new sheetrock, insulation, and electrical by A & L Construction 2024: All new windows installed by Jones & Associates 2025: Beautiful new flooring throughout the home by Yates Flooring (excluding kitchen and utility room tile), plus new interior doors and baseboards The west-side addition was upgraded by removing old windows, adding insulation, and enclosing the space for improved comfort and efficiency Barn completely refreshed with new metal and replacement boards by Jones & Associates 2023: Water well upgraded with a new pump and motor The possibilities are endless! Whether you're looking for a place to raise animals, enjoy peaceful country living, entertain family and friends, or simply spread out and enjoy your own piece of Texas, this property has it all. You truly have to see this one in person to appreciate all of the updates and improvements. Schedule your private tour today and discover everything this incredible property has to offer!
For sale
Price cut: $16K (9/29)
$299,000
16711 N County Road 2000, Abernathy, TX 79311
3beds
1,800sqft
Single Family Residence, Residential
Built in 1979
10 Acres Lot
$293,100 Zestimate®
$166/sqft
$-- HOA
What's special
Fenced acreageAll new windows installedAnimal stablesNew metal roof
- 109 days
- 668
- 54
Zillow last checked:
Listing updated:
Listed by:
Judi Fillingim TREC #0611367 806-543-8530,
Keller Williams Realty
Source: LBMLS,MLS#: 202609129
Facts & features
Interior
Bedrooms & bathrooms
- Bedrooms: 3
- Bathrooms: 2
- Full bathrooms: 2
Heating
- Central
Cooling
- Central Air, Electric
Appliances
- Included: Double Oven, Electric Oven, Microwave, Range, Stainless Steel Appliance(s)
- Laundry: Electric Dryer Hookup, Inside, Laundry Room, Main Level, Washer Hookup
Features
- Cathedral Ceiling(s), Ceiling Fan(s), Eat-in Kitchen, Pantry, Storage, Walk-In Closet(s)
- Flooring: Laminate, Tile
- Doors: Storm Door(s)
- Windows: Blinds, Double Pane Windows
- Has basement: No
- Number of fireplaces: 1
- Fireplace features: Family Room, Wood Burning
Interior area
- Total structure area: 1,800
- Total interior livable area: 1,800 sqft
- Finished area above ground: 1,800
Property
Parking
- Total spaces: 2
- Parking features: Additional Parking, Attached, Garage, Garage Door Opener, Garage Faces Front, Gated, Oversized, RV Access/Parking, Unpaved
- Attached garage spaces: 2
Features
- Patio & porch: Front Porch
- Exterior features: Dog Run, Private Entrance, Private Yard, Rain Gutters, Storage
- Fencing: Chain Link,Fenced,Pipe,Wire
- Has view: Yes
Lot
- Size: 10 Acres
- Features: Agricultural, Pasture, Views, Gentle Sloping
Details
- Additional structures: Barn(s), Outbuilding, Shed(s), Storage, Workshop
- Parcel number: R83453
- Zoning description: Single Family
- Special conditions: Standard
- Other equipment: Call Listing Agent
Construction
Type & style
- Home type: SingleFamily
- Architectural style: Traditional
- Property subtype: Single Family Residence, Residential
Materials
- Brick, Vinyl Siding, Wood Siding
- Foundation: Slab
- Roof: Metal
Condition
- Updated/Remodeled
- New construction: No
- Year built: 1979
Utilities & green energy
- Sewer: Septic Tank
- Water: Private, Well
- Utilities for property: Cable Connected, Electricity Connected, Sewer Connected, Water Connected
Community & HOA
Community
- Features: None
- Security: Security Gate, Smoke Detector(s)
HOA
- Has HOA: No
Location
- Region: Abernathy
Financial & listing details
- Price per square foot: $166/sqft
- Tax assessed value: $302,920
- Annual tax amount: $741
- Date on market: 7/6/2026
- Cumulative days on market: 113 days
- Listing terms: Cash,Conventional,FHA,VA Loan
- Electric utility on property: Yes
- Road surface type: All Weather
Estimated market value
$293,100
$278,000 - $308,000
$1,608/mo
Price history
| Date | Event | Price |
|---|---|---|
| 9/29/2026 | Price change | $299,000-5.1%$166/sqft |
Source:  LBMLS #202609129 Report a problem LBMLS #202609129 Report a problem | ||
| 9/22/2026 | Price change | $315,000-0.9%$175/sqft |
Source: LBMLS #202609129 Report a problem | ||
| 9/16/2026 | Price change | $318,000-0.6%$177/sqft |
Source: LBMLS #202609129 Report a problem | ||
| 9/3/2026 | Price change | $320,000-2.7%$178/sqft |
Source: LBMLS #202609129 Report a problem | ||
| 8/27/2026 | Price change | $329,000-1.6%$183/sqft |
Source: LBMLS #202609129 Report a problem | ||
| 8/10/2026 | Price change | $334,500-1.6%$186/sqft |
Source: LBMLS #202609129 Report a problem | ||
| 7/23/2026 | Price change | $339,900-1.2%$189/sqft |
Source: LBMLS #202609129 Report a problem | ||
| 7/20/2026 | Price change | $344,000-1.4%$191/sqft |
Source: LBMLS #202609129 Report a problem | ||
| 7/6/2026 | Listed for sale | $349,000$194/sqft |
Source: LBMLS #202609129 Report a problem | ||
Public tax history
| Year | Property taxes | Tax assessment |
|---|---|---|
| 2026 | -- | $237,683 -0.1% |
| 2025 | $741 -1.6% | $237,810 +0.8% |
| 2024 | $753 +1.1% | $235,957 +9.7% |
| 2023 | $745 -64.5% | $215,001 +9.6% |
| 2022 | $2,101 +5.7% | $196,172 +10% |
| 2021 | $1,987 +0.3% | $178,333 -9.3% |
| 2020 | $1,980 -0.6% | $196,603 |
| 2019 | $1,991 -8.8% | $196,603 -2.7% |
| 2018 | $2,182 | $202,010 +52.3% |
| 2017 | $2,182 +31.4% | $132,672 +3.5% |
| 2016 | $1,660 | $128,224 +19.4% |
| 2015 | $1,660 | $107,402 |
Find assessor info on the county website
Monthly payment
Est. payment
Payment breakdown
Explore the cost of this home by adjusting the details. Changes won't be saved.Climate risks
Neighborhood: 79311
Nearby schools
Schools provided by the listing agent
- Elementary: New Deal
- Middle: New Deal
- High: New Deal
Source: LBMLS. This data may not be complete. We recommend contacting the local school district to confirm school assignments for this home.

Similar homes
- $284,9993 bd2 ba1.7k sqft12415 N Fm 2528, Lubbock, TX 79415For Sale
 MLS ID #202614081, Henry Gomez, WTX Realty, LLC. LBMLS
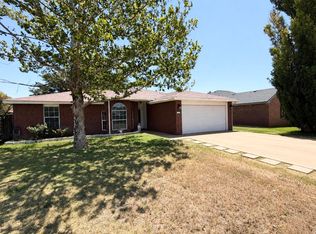
 - $299,5003 bd2 ba1.9k sqft707 12th St, Shallowater, TX 79363For Sale
 MLS ID #202612519, Jordan DeBolt, Realty Refined. LBMLS
 - $199,9003 bd2 ba1.4k sqft1010 Avenue J, Abernathy, TX 79311For Sale
 MLS ID #202610293, Ty Horsford, Movements Real Estate. LBMLS
 - $279,5003 bd2 ba1.9k sqft3503 66th Dr, Lubbock, TX 79413For Sale
 MLS ID #202614384, Dianna L Romans, Keller Williams Realty. LBMLS
