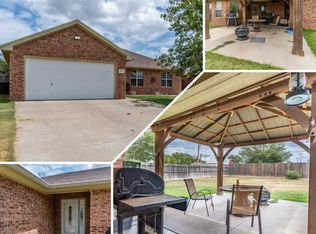
Don't miss this largely updated 3/2/2 in a FANTASTIC location in Abernathy. Located on a dead end street the traffic is light, and the neighborhood is great. Much of the flooring has been replaced with stylish vinyl and painting has been updated. This quaint home is perfectly situated on an oversized lot which lends itself to a large backyard space. Inside, the new owner will enjoy an isolated master suite, nice sized kitchen with an eat in dining space, and a good layout. The HVAC system and water heater are only four years old. Don't miss your chance to call Abernathy home today!
For sale
$199,900
1010 Avenue J, Abernathy, TX 79311
3beds
1,417sqft
:
Get pre-qualified$1,551/mo
Single Family Residence, Residential
Built in 1998
0.25 Acres Lot
$191,900 Zestimate®
$141/sqft
$-- HOA
What's special
Large backyard spaceEat in dining spaceNice sized kitchenOversized lotIsolated master suiteGood layout
- 4 days |
- 135 |
- 4 |
Likely to sell faster than
Zillow last checked:
Listing updated:
Listed by:
Ty Horsford TREC #0714094 806-773-4658,
Movements Real Estate
Source: LBMLS,MLS#: 202610293
Facts & features
Interior
Bedrooms & bathrooms
- Bedrooms: 3
- Bathrooms: 2
- Full bathrooms: 2
Primary bedroom
- Features: Carpet Flooring
- Level: First
- Area: 168.74 Square Feet
- Dimensions: 11.80 x 14.30
Bedroom 2
- Features: Carpet Flooring
- Level: First
- Area: 157.32 Square Feet
- Dimensions: 11.40 x 13.80
Bedroom 3
- Features: Carpet Flooring
- Level: First
- Area: 157.32 Square Feet
- Dimensions: 11.40 x 13.80
Primary bathroom
- Features: Combination Shower/Tub, Tile Flooring
- Level: First
Bathroom
- Features: Combination Shower/Tub, Vinyl Flooring
- Level: First
Kitchen
- Features: Formica Counters, Pantry, Tile Flooring, Wood Stain Cabinets
- Level: First
- Area: 168 Square Feet
- Dimensions: 11.20 x 15.00
Living room
- Features: Vinyl Flooring
- Level: First
- Area: 296.4 Square Feet
- Dimensions: 15.20 x 19.50
Heating
- Central, Natural Gas
Cooling
- Ceiling Fan(s), Central Air, Electric
Appliances
- Included: Dishwasher, Disposal, Free-Standing Electric Range, Microwave, Refrigerator
- Laundry: Laundry Room
Features
- Ceiling Fan(s), Eat-in Kitchen, Formica Counters, Pantry, Smart Thermostat, Storage, Walk-In Closet(s)
- Has basement: No
- Number of fireplaces: 1
- Fireplace features: Living Room, Wood Burning
Interior area
- Total structure area: 1,417
- Total interior livable area: 1,417 sqft
- Finished area above ground: 1,417
Property
Parking
- Total spaces: 2
- Parking features: Attached, Driveway, Garage
- Attached garage spaces: 2
- Has uncovered spaces: Yes
Features
- Patio & porch: Awning(s), Front Porch, Rear Porch
- Exterior features: Awning(s), Dog Run, Private Yard
- Fencing: Back Yard,Wood
Lot
- Size: 0.25 Acres
Details
- Additional structures: Shed(s)
- Parcel number: 79422
- Zoning description: Single Family
Construction
Type & style
- Home type: SingleFamily
- Architectural style: Traditional
- Property subtype: Single Family Residence, Residential
Materials
- Brick
- Foundation: Slab
- Roof: Composition
Condition
- Updated/Remodeled
- New construction: No
- Year built: 1998
Community & HOA
Community
- Security: Carbon Monoxide Detector(s), Smoke Detector(s)
HOA
- Has HOA: No
Location
- Region: Abernathy
Financial & listing details
- Price per square foot: $141/sqft
- Tax assessed value: $167,060
- Annual tax amount: $3,927
- Date on market: 7/24/2026
- Cumulative days on market: 5 days
- Listing terms: Cash,Conventional,FHA,USDA Loan,VA Loan
- Road surface type: Paved
Estimated market value
$191,900
$182,000 - $201,000
$1,358/mo
Price history
| Date | Event | Price |
|---|---|---|
| 7/24/2026 | Listed for sale | $199,900$141/sqft |
Source:  LBMLS #202610293 Report a problem LBMLS #202610293 Report a problem | ||
Public tax history
| Year | Property taxes | Tax assessment |
|---|---|---|
| 2025 | $3,927 -2% | $167,060 |
| 2024 | $4,005 +344.7% | $167,060 +6.5% |
| 2023 | $901 -40.5% | $156,917 +10% |
| 2022 | $1,513 +0% | $142,652 +10% |
| 2021 | $1,513 0% | $129,684 +2.7% |
| 2020 | $1,513 0% | $126,336 +10% |
| 2019 | $1,513 | $114,851 +10% |
| 2018 | -- | $104,410 +10% |
| 2017 | -- | $94,918 |
| 2016 | -- | $94,918 +3.1% |
| 2015 | -- | $92,044 -0.6% |
| 2014 | -- | $92,635 |
| 2012 | -- | $92,635 |
| 2011 | -- | $92,635 |
| 2010 | -- | $92,635 -0.6% |
| 2009 | -- | $93,227 +3.4% |
| 2008 | -- | $90,125 +5% |
| 2007 | -- | $85,845 |
Find assessor info on the county website
Monthly payment
Est. payment
Payment breakdown
Explore the cost of this home by adjusting the details. Changes won't be saved.Climate risks
Neighborhood: 79311
Nearby schools
GreatSchools rating
- 6/10Abernathy Elementary SchoolGrades: PK-5Distance: 0.3 mi
- 8/10Abernathy Middle SchoolGrades: 6-8Distance: 0.3 mi
- 5/10Abernathy High SchoolGrades: 9-12Distance: 0.3 mi
Schools provided by the listing agent
- Elementary: Abernathy
- Middle: Abernathy
- High: Abernathy
Source: LBMLS. This data may not be complete. We recommend contacting the local school district to confirm school assignments for this home.
- $204,4003 bd2 ba1.7k sqft1104 Avenue J, Abernathy, TX 79311Off Market

- $223,0003 bd2 ba1.6k sqft1006 Avenue J, Abernathy, TX 79311Off Market
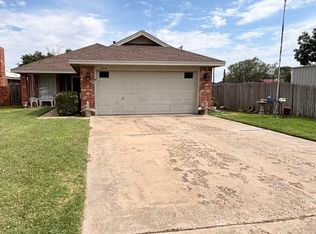
- $155,100-- bd-- ba1.4k sqft1005 Avenue H, Abernathy, TX 79311Off Market
- $142,3003 bd2 ba1.1k sqft1007 Avenue H, Abernathy, TX 79311Off Market

- $383,600-- bd-- ba3k sqft1106 Avenue J, Abernathy, TX 79311Off Market
- $291,2004 bd2 ba2k sqft1002 Avenue J, Abernathy, TX 79311Off Market
- $271,500-- bd2 ba2k sqft1002 Avenue J, Abernathy, TX 79311Off Market
- $147,4003 bd2 ba1.2k sqft1003 Avenue H, Abernathy, TX 79311Off Market
A local agent can set up tours, give advice and negotiate with sellers.
Similar homes
- $180,0003 bd1 ba1.3k sqft1205 Avenue K, Abernathy, TX 79311For Sale
 MLS ID #202604842, Ty Horsford, Movements Real Estate. LBMLS
 - $199,0002 bd2 ba1.6k sqft306 Avenue M, Abernathy, TX 79311For Sale
 MLS ID #202563991, Ty Horsford, Movements Real Estate. LBMLS
 - $215,0003 bd2 ba1.2k sqft704 11th St, Abernathy, TX 79311New Construction
 MLS ID #202607633, Gina Sutton, Keller Williams Realty. LBMLS
 - $182,5003 bd2 ba1.3k sqft1416 5th St, Shallowater, TX 79363For Sale
 MLS ID #202610103, Ann Kearney, Century 21 Kearney & Associate. LBMLS
 - $200,0003 bd2 ba1.4k sqft1205 9th St, Shallowater, TX 79363For SaleMLS ID #202610182, Janie Brownd-Pettit, Aycock Realty Group, LLC. LBMLS
- $179,9002 bd2 ba1.5k sqft10006 N Fm 1729, Idalou, TX 79329For Sale By Owner
- $--3 bd2 ba2k sqft305 Imperial, New Deal, TX 79350AuctionServiceLink Auction
- $204,0003 bd2 ba1.9k sqft8503 E County Road 5500, Idalou, TX 79329For SaleMLS ID #202608787, Travis Torres, Coldwell Banker Trusted Adviso. LBMLS
- $150,0002 bd1 ba1.5k sqft9620 County Road 5400, Shallowater, TX 79363For Sale By Owner
- $175,0003 bd2 ba1.8k sqft715 6th Pl, Idalou, TX 79329For SaleMLS ID #202610026, Ann Kearney, Century 21 Kearney & Associate. LBMLS
- $250,0003 bd2 ba1.5k sqft3503 E Fm 597, Abernathy, TX 79311For SaleMLS ID #202605206, Cory Cash, Keller Williams Realty. LBMLS
- $--3 bd2 ba1.6k sqft1003 8th St, Shallowater, TX 79363AuctionXome
- $195,0003 bd2 ba2k sqft8122 County Road 5830, Shallowater, TX 79363For SaleMLS ID #202609670, Paige Gandy, Aycock Realty Group, LLC. LBMLS
- $215,0003 bd2 ba1.4k sqft923 E Fordham St, Lubbock, TX 79403For SaleMLS ID #202610449, Stacey Rogers, Keller Williams Realty. LBMLS
- $190,0003 bd1 ba1.8k sqft3405 N County Road 1650, Lubbock, TX 79416For SaleMLS ID #202609304, Dennis Carrizales, Coldwell Banker Trusted Adviso. LBMLS
- $139,0003 bd1 ba1.2k sqft1313 Adrian St, Lubbock, TX 79403For SaleMLS ID #202610438, Stacey Rogers, Keller Williams Realty. LBMLS
- $170,0004 bd2 ba2.1k sqft16207 N Fm 179, Shallowater, TX 79363For SaleMLS ID #202609679, Stuart Bartley, Taylor Reid Realty. LBMLS
- $230,0003 bd2 ba1.6k sqft925 E Fordham St, Lubbock, TX 79403New ConstructionMLS ID #202610451, Stacey Rogers, Keller Williams Realty. LBMLS
- $198,8303 bd2 ba1.1k sqft5534 Rice St, Lubbock, TX 79416New ConstructionBetenbough Homes
- $160,0003 bd2 ba1.6k sqft1610 Xavier St, Lubbock, TX 79403For SaleMLS ID #202607588, Courtney Bartosh, Real Broker, LLC. LBMLS
