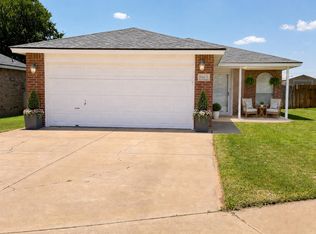
Don't miss your opportunity to get into this 3/1/1 in the coveted Abernathy community and school district for less than $200,000. This home is highlighted by beautiful laminate flooring throughout, granite counter tops in the kitchen, a climate controlled enclosed back porch area that would be perfect for a game room or workshop, and a beautiful back yard space to enjoy those great West Texas days. The home has great curb appeal and a perfectly laid out 1326 sq. ft of space on the inside. Schedule your showing today!
For sale
Price cut: $10K (6/11)
$180,000
1205 Avenue K, Abernathy, TX 79311
3beds
1,326sqft
:
Get pre-qualified$1,432/mo
Single Family Residence, Residential
Built in 1970
8,276 Square Feet Lot
$173,000 Zestimate®
$136/sqft
$-- HOA
What's special
Beautiful laminate flooring throughoutGreat curb appeal
- 102 days |
- 163 |
- 4 |
Zillow last checked:
Listing updated:
Listed by:
Ty Horsford TREC #0714094 806-773-4658,
Movements Real Estate
Source: LBMLS,MLS#: 202604842
Facts & features
Interior
Bedrooms & bathrooms
- Bedrooms: 3
- Bathrooms: 1
- Full bathrooms: 1
Primary bedroom
- Features: Laminate Flooring
- Level: First
- Area: 145.23 Square Feet
- Dimensions: 10.30 x 14.10
Bedroom 2
- Features: Laminate Flooring
- Level: First
- Area: 107.35 Square Feet
- Dimensions: 9.50 x 11.30
Bedroom 3
- Features: Laminate Flooring
- Level: First
- Area: 132.21 Square Feet
- Dimensions: 11.30 x 11.70
Primary bathroom
- Features: Separate Shower/Tub, Solid Surface Counters, Tile Flooring
- Level: First
Bonus room
- Description: Climate Controlled by Mini Split
- Features: Concrete Flooring
- Level: First
- Area: 200.96 Square Feet
- Dimensions: 12.80 x 15.70
Dining room
- Features: Tile Flooring
- Level: First
- Area: 54.6 Square Feet
- Dimensions: 6.00 x 9.10
Kitchen
- Features: Granite Counters, Tile Flooring, Wood Stain Cabinets
- Level: First
- Area: 92.82 Square Feet
- Dimensions: 9.10 x 10.20
Living room
- Features: Laminate Flooring
- Level: First
- Area: 204.33 Square Feet
- Dimensions: 13.90 x 14.70
Heating
- Central, Natural Gas
Cooling
- Ceiling Fan(s), Central Air, Multi Units
Appliances
- Included: Dishwasher, Disposal, Free-Standing Electric Range, Gas Cooktop, Microwave, Oven
Features
- Ceiling Fan(s), Granite Counters, Smart Thermostat, Storage
- Has basement: No
- Has fireplace: No
Interior area
- Total structure area: 1,326
- Total interior livable area: 1,326 sqft
- Finished area above ground: 1,326
Property
Parking
- Total spaces: 1
- Parking features: Attached, Driveway, Garage, On Street
- Attached garage spaces: 1
- Has uncovered spaces: Yes
Features
- Patio & porch: Covered, Enclosed, Front Porch, Patio, Rear Porch
- Exterior features: Dog Run, Private Yard, Storage
- Fencing: Back Yard,Wood
Lot
- Size: 8,276 Square Feet
Details
- Parcel number: 14931
Construction
Type & style
- Home type: SingleFamily
- Architectural style: Traditional
- Property subtype: Single Family Residence, Residential
Materials
- Brick
- Foundation: Slab
- Roof: Metal
Condition
- Updated/Remodeled
- New construction: No
- Year built: 1970
Community & HOA
Community
- Security: Carbon Monoxide Detector(s), Smoke Detector(s)
Location
- Region: Abernathy
Financial & listing details
- Price per square foot: $136/sqft
- Tax assessed value: $168,100
- Annual tax amount: $2,410
- Date on market: 4/13/2026
- Cumulative days on market: 103 days
- Listing terms: Cash,Conventional,FHA,USDA Loan,VA Loan
- Road surface type: Paved
Estimated market value
$173,000
$164,000 - $182,000
$1,100/mo
Price history
| Date | Event | Price |
|---|---|---|
| 6/11/2026 | Price change | $180,000-5.3%$136/sqft |
Source:  LBMLS #202604842 Report a problem LBMLS #202604842 Report a problem | ||
| 4/13/2026 | Listed for sale | $190,000+8.6%$143/sqft |
Source: LBMLS #202604842 Report a problem | ||
| 1/24/2024 | Sold | -- |
Source: LBMLS #202316387 Report a problem | ||
| 12/13/2023 | Pending sale | $175,000$132/sqft |
Source: LBMLS #202316387 Report a problem | ||
| 11/7/2023 | Listed for sale | $175,000+150%$132/sqft |
Source: LBMLS #202316387 Report a problem | ||
| 11/8/2021 | Sold | -- |
Source: Agent Provided Report a problem | ||
| 12/16/2016 | Sold | -- |
Source: Agent Provided Report a problem | ||
| 11/1/2016 | Listed for sale | $70,000$53/sqft |
Source: RE/MAX Lubbock #201607890 Report a problem | ||
Public tax history
| Year | Property taxes | Tax assessment |
|---|---|---|
| 2025 | $2,411 -37% | $168,100 +5.4% |
| 2024 | $3,824 +63.7% | $159,491 +57.6% |
| 2023 | $2,335 +19.9% | $101,228 +26.9% |
| 2022 | $1,948 +42.6% | $79,773 +22.1% |
| 2021 | $1,366 | $65,326 |
| 2020 | -- | $65,326 |
| 2019 | $1,532 | $65,326 |
| 2018 | -- | $65,326 +10.3% |
| 2017 | -- | $59,205 +1.9% |
| 2016 | -- | $58,125 +2.3% |
| 2015 | -- | $56,841 +3.4% |
| 2014 | -- | $54,960 |
| 2012 | -- | $54,960 |
| 2011 | -- | $54,960 |
| 2010 | -- | $54,960 +0.1% |
| 2009 | -- | $54,927 +3% |
| 2008 | -- | $53,302 +18.3% |
| 2007 | -- | $45,056 |
Find assessor info on the county website
Monthly payment
Est. payment
Payment breakdown
Explore the cost of this home by adjusting the details. Changes won't be saved.Climate risks
Neighborhood: 79311
Nearby schools
GreatSchools rating
- 6/10Abernathy Elementary SchoolGrades: PK-5Distance: 0.4 mi
- 8/10Abernathy Middle SchoolGrades: 6-8Distance: 0.4 mi
- 5/10Abernathy High SchoolGrades: 9-12Distance: 0.4 mi
Schools provided by the listing agent
- Elementary: Abernathy
- Middle: Abernathy
- High: Abernathy
Source: LBMLS. This data may not be complete. We recommend contacting the local school district to confirm school assignments for this home.
- $207,8003 bd2 ba1.9k sqft1203 Avenue K, Abernathy, TX 79311Off Market

- $232,6003 bd3 ba2.6k sqft1001 13th St, Abernathy, TX 79311Off Market
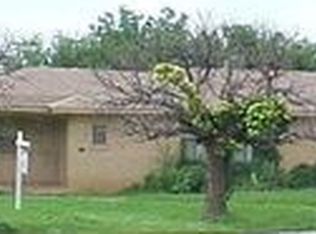
- $--2 bd1 ba876 sqft1201 Avenue K, Abernathy, TX 79311Sold
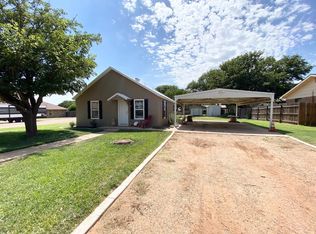
- $192,0003 bd2 ba1.7k sqft1007 13th St, Abernathy, TX 79311Off Market
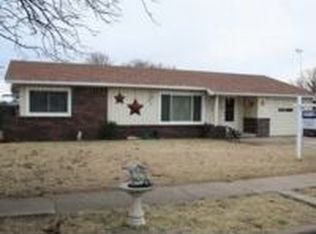
- $173,400-- bd5 ba1.7k sqft1008 12th St, Abernathy, TX 79311Off Market
- $90,6002 bd1 ba1.2k sqft1011 13th St, Abernathy, TX 79311Off Market
- $127,6003 bd2 ba584 sqft911 13th St, Abernathy, TX 79311Off Market
- $120,0003 bd1 ba1k sqft1206 Avenue K, Abernathy, TX 79311Off Market
A local agent can set up tours, give advice and negotiate with sellers.
Similar homes
- $199,0002 bd2 ba1.6k sqft306 Avenue M, Abernathy, TX 79311For Sale
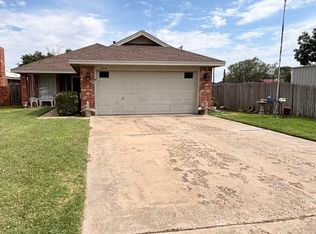 MLS ID #202563991, Ty Horsford, Movements Real Estate. LBMLS
 - $95,0002 bd1 ba1.1k sqft501 Avenue D, Abernathy, TX 79311For Sale
 MLS ID #202605904, Kyle Goodnight, Exit Realty of Lubbock. LBMLS
 - $175,0003 bd3 ba1.9k sqft612 Lawrence St, Anton, TX 79313For Sale
 MLS ID #202608829, Lauren Walden, eXp Realty LLC. LBMLS
 - $175,0003 bd2 ba1.2k sqft5901 10th St Unit 3, Lubbock, TX 79416For Sale
 MLS ID #202610000, Lia Strickland, Pat Garrett, REALTORS. LBMLS
 - $205,0003 bd2 ba1.7k sqft4816 8th St, Lubbock, TX 79416For SaleMLS ID #202610058, Stacey Rogers, Keller Williams Realty. LBMLS
- $179,9003 bd2 ba1.5k sqft531 N Juneau Ave, Lubbock, TX 79416For SaleMLS ID #202601963, Michael Hutton, West Sage, REALTORS. LBMLS
- $175,0003 bd2 ba1.4k sqft4911 9th St, Lubbock, TX 79416For Sale By Owner
- $150,0003 bd1 ba1.3k sqft2211 28th St, Lubbock, TX 79411For SaleMLS ID #202610193, Miran Rivera, Lubbock Roots Realty, LLC. LBMLS
- $169,9003 bd2 ba1.7k sqft214 E 6th St, Idalou, TX 79329For SaleMLS ID #202609576, Felicia Estrada, Keller Williams Realty. LBMLS
- $190,0003 bd2 ba1.6k sqft5402 7th St, Lubbock, TX 79416For SaleMLS ID #202603326, Mary Trevino, JPAR. LBMLS
- $191,9903 bd2 ba1.5k sqft5917 14th St, Lubbock, TX 79416For SaleMLS ID #202607201, Michael Hutton, West Sage, REALTORS. LBMLS
- $197,0003 bd2 ba1.5k sqft4827 7th St, Lubbock, TX 79416For SaleMLS ID #202609613, Stuart Bartley, Taylor Reid Realty. LBMLS
- $168,5003 bd1 ba1.1k sqft3505 28th St, Lubbock, TX 79410For SaleMLS ID #202608868, Riley Bramble, Tech Terrace Real Estate. LBMLS
- $165,0003 bd2 ba1.2k sqft3504 27th St, Lubbock, TX 79410For SaleMLS ID #202604583, Mackenzie Siler, ERA Newlin & Company. LBMLS
- $139,5003 bd2 ba1.1k sqft1001 Zenith Ave, Lubbock, TX 79403For SaleMLS ID #202610113, Scott Mullins, Keller Williams Realty. LBMLS
- $159,9993 bd2 ba1.2k sqft406 Bangor Ave, Lubbock, TX 79416For SaleMLS ID #202608895, Denise Stout, WestMark Companies. LBMLS
- $192,5003 bd2 ba1.5k sqft5531 1st St, Lubbock, TX 79416For SaleMLS ID #202606939, Jason Riebe, WTX Realty, LLC. LBMLS
- $169,0003 bd2 ba1.2k sqft2404 25th St, Lubbock, TX 79411For SaleMLS ID #202608265, Cameron Seale, Williams & Company Real Estate. LBMLS
- $199,5003 bd2 ba1.6k sqft5537 17th St, Lubbock, TX 79416For SaleMLS ID #202608746, Felicia Estrada, Keller Williams Realty. LBMLS
- $189,9003 bd2 ba1.4k sqft6113 7th St, Lubbock, TX 79416For SaleMLS ID #202609111, Keenon Ward, Better Homes and Gardens. LBMLS
