This charming, well-maintained 3 bedroom, 2 bathroom home offers comfortable living in the highly sought-after Frenship ISD with the benefit of low taxes. Featuring thoughtful updates including durable vinyl plank flooring throughout, this home is move-in ready and perfectly suited for families or those seeking easy, low-maintenance living. Inside, the primary suite provides a relaxing retreat with a walk-in shower. The second and third bedrooms are very spacious and flexible, easily accommodating a variety of needs. The open, bright layout creates a welcoming atmosphere for both daily living and entertaining. Step outside to enjoy the backyard oasis, highlighted by a generous pergola that extends the covered patio space ideal for relaxing or gathering with friends and family. The mature neighborhood offers established charm and quick access to South Loop 298, shopping, dining, and everyday amenities. Call your favorite Realtor today!
For sale
Price cut: $5.1K (7/22)
$189,900
6113 7th St, Lubbock, TX 79416
3beds
1,449sqft
Single Family Residence, Residential
Built in 1996
6,098 Square Feet Lot
$-- Zestimate®
$131/sqft
$-- HOA
What's special
Backyard oasisOpen bright layout
- 88 days
- 309
- 31
Zillow last checked:
Listing updated:
Listed by:
Keenon Ward TREC #0754407 325-436-1970,
Better Homes and Gardens
Source: LBMLS,MLS#: 202609111
Facts & features
Interior
Bedrooms & bathrooms
- Bedrooms: 3
- Bathrooms: 2
- Full bathrooms: 2
Primary bedroom
- Features: Vinyl Flooring
- Area: 216 Square Feet
- Dimensions: 12.00 x 18.00
Bedroom 2
- Features: Vinyl Flooring
- Area: 121 Square Feet
- Dimensions: 11.00 x 11.00
Bedroom 3
- Features: Vinyl Flooring
- Area: 121 Square Feet
- Dimensions: 11.00 x 11.00
Primary bathroom
- Features: Separate Shower/Tub
Dining room
- Features: Kitchen/Dining Combo
Kitchen
- Features: Formica Counters, Tile Flooring, Wood Paint Cabinets
- Area: 108 Square Feet
- Dimensions: 9.00 x 12.00
Heating
- Central, Electric
Cooling
- Central Air, Electric
Appliances
- Included: Dishwasher, Dryer, Electric Range, Microwave, Refrigerator, Washer
- Laundry: Laundry Room
Features
- Ceiling Fan(s), Formica Counters, Open Floorplan, Storage, Walk-In Closet(s)
- Flooring: Tile, Vinyl
- Number of fireplaces: 1
- Fireplace features: Living Room
Interior area
- Total structure area: 1,449
- Total interior livable area: 1,449 sqft
- Finished area above ground: 1,449
Property
Parking
- Parking features: Attached, Garage, On Street
- Has attached garage: Yes
- Has uncovered spaces: Yes
Features
- Patio & porch: Awning(s)
- Exterior features: Other
Lot
- Size: 6,098 Square Feet
Details
- Parcel number: R143013
- Zoning description: Single Family
Construction
Type & style
- Home type: SingleFamily
- Architectural style: Traditional
- Property subtype: Single Family Residence, Residential
Materials
- Brick
- Foundation: Slab
- Roof: Composition
Condition
- New construction: No
- Year built: 1996
Community & HOA
Community
- Security: None
HOA
- Has HOA: No
Location
- Region: Lubbock
Financial & listing details
- Price per square foot: $131/sqft
- Tax assessed value: $192,523
- Annual tax amount: $3,964
- Date on market: 7/6/2026
- Cumulative days on market: 89 days
- Listing terms: Cash,Conventional,FHA,VA Loan
- Road surface type: Paved
Estimated market value
Not available
Estimated sales range
Not available
Not available
Price history
| Date | Event | Price |
|---|---|---|
| 7/22/2026 | Price change | $189,900-2.6%$131/sqft |
Source:  LBMLS #202609111 Report a problem LBMLS #202609111 Report a problem | ||
| 7/6/2026 | Listed for sale | $195,000$135/sqft |
Source: LBMLS #202609111 Report a problem | ||
| 9/11/2025 | Listing removed | $1,650$1/sqft |
Source: Zillow Rentals Report a problem | ||
| 8/25/2025 | Price change | $1,650-5.7%$1/sqft |
Source: Zillow Rentals Report a problem | ||
| 8/12/2025 | Listed for rent | $1,750+9.4%$1/sqft |
Source: Zillow Rentals Report a problem | ||
| 5/24/2024 | Listing removed | -- |
Source: Zillow Rentals Report a problem | ||
| 5/15/2024 | Listed for rent | $1,600$1/sqft |
Source: Zillow Rentals Report a problem | ||
| 5/15/2024 | Listing removed | -- |
Source: Zillow Rentals Report a problem | ||
| 3/28/2024 | Listed for rent | $1,600$1/sqft |
Source: Zillow Rentals Report a problem | ||
| 5/14/2022 | Listing removed | -- |
Source: Zillow Rental Network Premium Report a problem | ||
| 4/18/2022 | Listed for rent | $1,600+14.3%$1/sqft |
Source: Zillow Rental Network Premium Report a problem | ||
| 3/24/2021 | Listing removed | -- |
Source: Owner Report a problem | ||
| 8/27/2017 | Listing removed | $1,400$1/sqft |
Source: Owner Report a problem | ||
| 7/28/2017 | Price change | $1,400-6.7%$1/sqft |
Source: Owner Report a problem | ||
| 5/2/2017 | Listed for rent | $1,500+7.1%$1/sqft |
Source: Owner Report a problem | ||
| 7/29/2016 | Listing removed | $1,400-3.4%$1/sqft |
Source: Owner Report a problem | ||
| 7/2/2015 | Sold | -- |
Source: Agent Provided Report a problem | ||
| 6/29/2015 | Listing removed | $1,450$1/sqft |
Source: Owner Report a problem | ||
| 6/24/2015 | Listed for rent | $1,450$1/sqft |
Source: Owner Report a problem | ||
Public tax history
| Year | Property taxes | Tax assessment |
|---|---|---|
| 2025 | $3,964 -0.5% | $192,523 -0.2% |
| 2024 | $3,983 +1% | $192,962 +2.5% |
| 2023 | $3,942 +3.7% | $188,269 +12.8% |
| 2022 | $3,800 +13.2% | $166,922 +17.7% |
| 2021 | $3,357 +0.6% | $141,816 +2.8% |
| 2020 | $3,336 +4.7% | $137,951 +5.2% |
| 2019 | $3,186 +2.2% | $131,151 +1.8% |
| 2018 | $3,117 | $128,849 +3.5% |
| 2017 | $3,117 +16.7% | $124,543 +3.8% |
| 2016 | $2,670 | $120,031 +12.8% |
| 2014 | $2,670 | $106,448 +1.9% |
| 2013 | -- | $104,439 -1.1% |
| 2012 | -- | $105,576 |
| 2011 | -- | $105,576 -1.1% |
| 2010 | -- | $106,713 +6.3% |
| 2009 | -- | $100,430 +1.3% |
| 2008 | -- | $99,160 -0.6% |
| 2007 | -- | $99,767 +9.3% |
| 2006 | -- | $91,269 |
| 2005 | -- | $91,269 |
| 2004 | -- | $91,269 +9.4% |
| 2003 | -- | $83,425 +5.8% |
| 2002 | $1,737 +11.5% | $78,824 +7.9% |
| 2001 | $1,557 +3.3% | $73,051 +2.8% |
| 2000 | $1,508 | $71,050 |
Find assessor info on the county website
Monthly payment
Est. payment
Payment breakdown
Explore the cost of this home by adjusting the details. Changes won't be saved.Climate risks
Neighborhood: Northridge
Nearby schools
Schools provided by the listing agent
- Elementary: North Ridge
- Middle: Terra Vista
- High: Memorial
Source: LBMLS. This data may not be complete. We recommend contacting the local school district to confirm school assignments for this home.

Similar homes
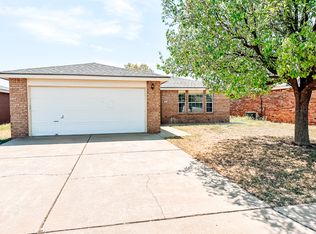
- $184,5003 bd2 ba1.2k sqft1104 Genoa Ave, Lubbock, TX 79416For Sale
 MLS ID #202611332, Lee McClure, Keller Williams Realty. LBMLS
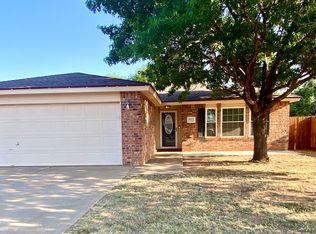
 - $175,0003 bd2 ba1.3k sqft1005 Huron Ave, Lubbock, TX 79416For Sale
 MLS ID #202611321, Elizabeth Boesch, Real Estate Just For You, LLC. LBMLS
 - $175,0003 bd2 ba1.3k sqft6110 16th St, Lubbock, TX 79416For Sale
 MLS ID #202612294, Andrea Bodine, Keller Williams Realty. LBMLS
 - $164,9003 bd2 ba1.3k sqft6027 13th St, Lubbock, TX 79416For Sale
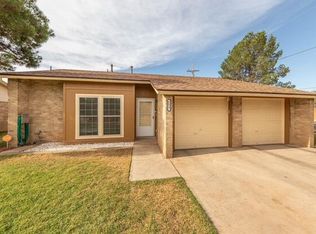 MLS ID #202600807, Andy Gerron, Exit Realty of Lubbock. LBMLS
