*Seller offering $10,000 flex allowance* *Private Financing Available on this property - reach out to Listing Agent for more info* Built in 1997, this quaint Abernathy home has been well maintained and cared for. This home features 2 isolated bedrooms with an en suite bath in each one. The new owner will love the open concept floor plan, well maintained landscaping and she shed in the backyard. The large living space creates a comfortable place for hosting company. This would make the perfect small family home or investment property at an affordable price in the Abernathy market.
For sale
Price cut: $6K (4/23)
$199,000
306 Avenue M, Abernathy, TX 79311
2beds
1,616sqft
Single Family Residence, Residential
Built in 1997
6,534 Square Feet Lot
$193,000 Zestimate®
$123/sqft
$-- HOA
What's special
Open concept floor planWell maintained landscaping
- 223 days |
- 114 |
- 3 |
Zillow last checked:
Listing updated:
Listed by:
Ty Horsford TREC #0714094 806-773-4658,
Movements Real Estate
Source: LBMLS,MLS#: 202563991
Facts & features
Interior
Bedrooms & bathrooms
- Bedrooms: 2
- Bathrooms: 2
- Full bathrooms: 2
Primary bedroom
- Features: Carpet Flooring
- Level: First
- Area: 192.5 Square Feet
- Dimensions: 12.50 x 15.40
Bedroom 2
- Features: Carpet Flooring
- Level: First
- Area: 93.83 Square Feet
- Dimensions: 9.11 x 10.30
Primary bathroom
- Features: Solid Surface Counters, Tile Flooring, Combination Shower/Tub
- Level: First
Bathroom
- Features: Separate Shower/Tub, Solid Surface Counters, Tile Flooring
- Level: First
Kitchen
- Features: Breakfast Bar, Formica Counters, Pantry, Tile Flooring, Wood Stain Cabinets
- Level: First
- Area: 141.1 Square Feet
- Dimensions: 11.11 x 12.70
Living room
- Features: Carpet Flooring
- Level: First
- Area: 255.36 Square Feet
- Dimensions: 15.20 x 16.80
Heating
- Central, Natural Gas
Cooling
- Central Air, Electric
Appliances
- Included: Dishwasher, Disposal, Electric Cooktop, Free-Standing Range, Microwave, Oven
- Laundry: Electric Dryer Hookup, Laundry Room, Washer Hookup
Features
- Breakfast Bar, Ceiling Fan(s), Formica Counters, In-Law Floorplan, Pantry, Storage, Walk-In Closet(s)
- Has basement: No
- Number of fireplaces: 1
- Fireplace features: Gas Starter, Living Room
Interior area
- Total structure area: 1,616
- Total interior livable area: 1,616 sqft
- Finished area above ground: 1,616
Property
Parking
- Total spaces: 2
- Parking features: Attached, Driveway, Garage, On Street
- Attached garage spaces: 2
- Has uncovered spaces: Yes
Features
- Patio & porch: Covered, Front Porch, Rear Porch
- Exterior features: Private Yard, Storage
- Fencing: Back Yard,Wood
Lot
- Size: 6,534 Square Feet
Details
- Parcel number: R51605
Construction
Type & style
- Home type: SingleFamily
- Architectural style: Traditional
- Property subtype: Single Family Residence, Residential
Materials
- Brick
- Foundation: Slab
- Roof: Composition
Condition
- New construction: No
- Year built: 1997
Community & HOA
Community
- Security: None
HOA
- Has HOA: No
Location
- Region: Abernathy
Financial & listing details
- Price per square foot: $123/sqft
- Tax assessed value: $191,294
- Annual tax amount: $1,933
- Date on market: 12/10/2025
- Cumulative days on market: 225 days
- Listing terms: Cash,Conventional,FHA,USDA Loan,VA Loan
- Road surface type: Paved
Estimated market value
$193,000
$183,000 - $203,000
$1,558/mo
Price history
| Date | Event | Price |
|---|---|---|
| 4/23/2026 | Price change | $199,000-2.9%$123/sqft |
Source:  LBMLS #202563991 Report a problem LBMLS #202563991 Report a problem | ||
| 1/7/2026 | Price change | $205,000-2.4%$127/sqft |
Source: LBMLS #202563991 Report a problem | ||
| 12/10/2025 | Listed for sale | $210,000$130/sqft |
Source: LBMLS #202563991 Report a problem | ||
Public tax history
| Year | Property taxes | Tax assessment |
|---|---|---|
| 2025 | $318 +5.3% | $175,913 +10% |
| 2024 | $302 +3.1% | $159,921 +10% |
| 2023 | $293 +4.9% | $145,383 +10% |
| 2022 | $280 +4.7% | $132,166 +10% |
| 2021 | $267 +4.5% | $120,151 -17.7% |
| 2020 | $256 +3.4% | $145,967 +47% |
| 2019 | $247 +1.8% | $99,298 -1.7% |
| 2018 | $243 | $100,987 +10% |
| 2017 | $243 -3% | $91,806 -1.2% |
| 2016 | $250 | $92,911 +1.1% |
| 2015 | $250 | $91,866 -1.2% |
| 2014 | $250 | $92,945 -1.1% |
| 2013 | -- | $94,024 -1.1% |
| 2012 | -- | $95,104 +7% |
| 2011 | -- | $88,895 -1.1% |
| 2010 | -- | $89,901 -1.1% |
| 2009 | -- | $90,909 -3.2% |
| 2008 | -- | $93,930 +5.1% |
| 2007 | -- | $89,412 +7.5% |
| 2006 | -- | $83,181 +9.9% |
| 2005 | -- | $75,705 +6.9% |
| 2004 | -- | $70,826 -14.4% |
| 2003 | -- | $82,742 +11.2% |
| 2002 | $226 +6% | $74,377 +4.3% |
| 2001 | $213 +0.3% | $71,299 |
| 2000 | $213 | $71,299 |
Find assessor info on the county website
Monthly payment
Est. payment
Payment breakdown
Explore the cost of this home by adjusting the details. Changes won't be saved.Climate risks
Neighborhood: 79311
Nearby schools
GreatSchools rating
- 6/10Abernathy Elementary SchoolGrades: PK-5Distance: 0.4 mi
- 8/10Abernathy Middle SchoolGrades: 6-8Distance: 0.4 mi
- 5/10Abernathy High SchoolGrades: 9-12Distance: 0.4 mi
Schools provided by the listing agent
- Elementary: Abernathy
- Middle: Abernathy
- High: Abernathy
Source: LBMLS. This data may not be complete. We recommend contacting the local school district to confirm school assignments for this home.
- $171,6002 bd2 ba1.2k sqft308 Avenue M, Abernathy, TX 79311Off Market

- $210,7003 bd2 ba1.4k sqftAve M, Abernathy, TX 79311Off Market
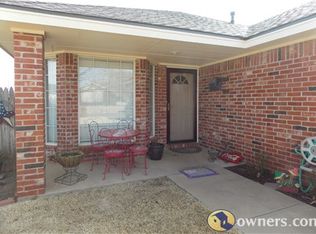
- $267,1003 bd2 ba2.5k sqft1112 3rd St, Abernathy, TX 79311Off Market
- $---- bd-- ba-- sqft312 Avenue M, Abernathy, TX 79311Off Market
- $189,2002 bd2 ba1.4k sqft307 Avenue L, Abernathy, TX 79311Off Market
- $2,250-- bd-- ba-- sqft305 Avenue L, Abernathy, TX 79311Off Market
- $160,9003 bd2 ba1.8k sqft311 Avenue L, Abernathy, TX 79311Off Market
- $29,9273 bd2 ba1.3k sqft301 Avenue L, Abernathy, TX 79311Off Market
A local agent can set up tours, give advice and negotiate with sellers.
Similar homes
- $180,0003 bd1 ba1.3k sqft1205 Avenue K, Abernathy, TX 79311For Sale
 MLS ID #202604842, Ty Horsford, Movements Real Estate. LBMLS
 - $184,9003 bd2 ba1.2k sqft5923 9th Dr, Lubbock, TX 79416For Sale
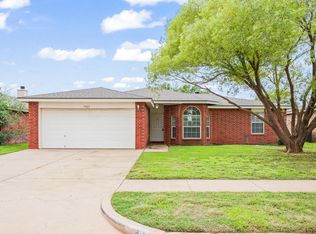 MLS ID #202610124, Dan Williams, Williams & Company Real Estate. LBMLS
 - $204,0003 bd2 ba1.9k sqft8503 E County Road 5500, Idalou, TX 79329For Sale
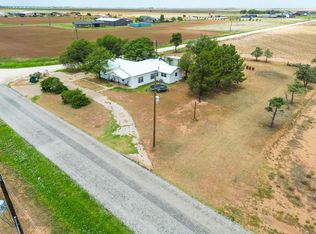 MLS ID #202608787, Travis Torres, Coldwell Banker Trusted Adviso. LBMLS
 - $175,0003 bd2 ba1.6k sqft2408 Globe Ave, Lubbock, TX 79404For Sale
 MLS ID #202609941, Levi Richards, eXp Realty LLC. LBMLS
 - $198,5003 bd2 ba2.1k sqft1718 28th St, Lubbock, TX 79411For SaleMLS ID #202609443, Charles Nell, Coldwell Banker Trusted Adviso. LBMLS
- $197,0003 bd2 ba1.5k sqft4827 7th St, Lubbock, TX 79416For SaleMLS ID #202609613, Stuart Bartley, Taylor Reid Realty. LBMLS
- $190,0003 bd1 ba1.8k sqft3405 N County Road 1650, Lubbock, TX 79416For SaleMLS ID #202609304, Dennis Carrizales, Coldwell Banker Trusted Adviso. LBMLS
- $215,0003 bd2 ba2.1k sqft5209 17th St, Lubbock, TX 79416For SaleMLS ID #202609876, Vince Wyatt, Wyatt Realty. LBMLS
- $175,0003 bd3 ba1.9k sqft612 Lawrence St, Anton, TX 79313For SaleMLS ID #202608829, Lauren Walden, eXp Realty LLC. LBMLS
- $195,0004 bd2 ba1.5k sqft2606 Auburn St, Lubbock, TX 79415For SaleMLS ID #202608699, Jonathan Adkins, Clear Rock Realty. LBMLS
- $199,0004 bd2 ba1.8k sqft4823 10th St, Lubbock, TX 79416For SaleMLS ID #202607203, Sandra Sauceda, Exit Realty of Lubbock. LBMLS
- $189,9503 bd2 ba1.5k sqft531 N Juneau Ave, Lubbock, TX 79416For SaleMLS ID #202601963, Michael Hutton, West Sage, REALTORS. LBMLS
- $200,0003 bd3 ba1.3k sqft2507 31st St, Lubbock, TX 79410For SaleMLS ID #202561890, Shawn Cannon, Tech Terrace Real Estate. LBMLS
- $225,0003 bd2 ba2.3k sqft310 W 9th St, Hale Center, TX 79041For SaleMLS ID #202608488, Ty Horsford, Movements Real Estate. LBMLS
- $184,9003 bd2 ba1.5k sqft402 Ironton Ave, Lubbock, TX 79416For SaleMLS ID #202607906, Stuart Bartley, Taylor Reid Realty. LBMLS
- $189,0002 bd2 ba1.4k sqft4106B 18th St, Lubbock, TX 79416For SaleMLS ID #202609261, Kiley Kelley, Nathan Jordan Real Estate. LBMLS
- $191,9903 bd2 ba1.5k sqft5917 14th St, Lubbock, TX 79416For SaleMLS ID #202607201, Michael Hutton, West Sage, REALTORS. LBMLS
- $194,0003 bd2 ba1.9k sqft4402 28th St, Lubbock, TX 79410For SaleMLS ID #202609343, Tiffany Soto, Taylor Reid Realty. LBMLS
- $205,0003 bd3 ba2.1k sqft3715 36th St, Lubbock, TX 79413For SaleMLS ID #202603998, Riley Bramble, Tech Terrace Real Estate. LBMLS
- $155,0004 bd2 ba1.4k sqft5316 32nd St, Lubbock, TX 79407For SaleMLS ID #202610119, Cameron Winegar, Heritage Real Estate. LBMLS
