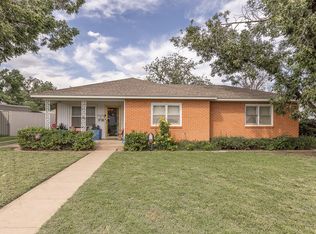
Escape to peaceful country living in this 3-bedroom, 2-bath home offering 1,987 sq. ft. on 1 acre in Idalou! Complete with a 2-car carport, this well-maintained property blends rural charm with modern updates, featuring a new A/C unit, metal roof, tankless water heater, fresh attic insulation, and a private water well and septic system. Inside, you'll find fresh paint and new flooring in the kitchen, new flooring in the living room, and a beautiful brick fireplace that creates a warm, inviting gathering space. Outside, the workshop provides plenty of room for projects, hobbies, or extra storage. Plus, this property qualifies for USDA financing, making it eligible for $0 down payment for qualified buyers. Enjoy the space, privacy, and freedom of country living while still being just minutes from town. Let's Go See It!!
For sale
Price cut: $5K (8/13)
$199,000
8503 E County Road 5500, Idalou, TX 79329
3beds
1,987sqft
Single Family Residence, Residential
Built in 1940
1 Acres Lot
$194,200 Zestimate®
$100/sqft
$-- HOA
What's special
- 3 days |
- 148 |
- 9 |
Likely to sell faster than
Zillow last checked:
Listing updated:
Listed by:
Travis Torres TREC #0679068 806-500-3030,
Coldwell Banker Trusted Adviso
Source: LBMLS,MLS#: 202611298
Facts & features
Interior
Bedrooms & bathrooms
- Bedrooms: 3
- Bathrooms: 2
- Full bathrooms: 2
Primary bedroom
- Features: Carpet Flooring
- Area: 273.42 Square Feet
- Dimensions: 18.60 x 14.70
Bedroom 1
- Area: 199.8 Square Feet
- Dimensions: 14.80 x 13.50
Bedroom 2
- Area: 164.7 Square Feet
- Dimensions: 13.50 x 12.20
Primary bathroom
- Features: Vinyl Flooring
- Area: 55.5 Square Feet
- Dimensions: 7.50 x 7.40
Den
- Area: 170.1 Square Feet
- Dimensions: 13.50 x 12.60
Kitchen
- Features: Pantry
- Area: 156 Square Feet
- Dimensions: 13.00 x 12.00
Laundry
- Area: 57.75 Square Feet
- Dimensions: 7.50 x 7.70
Living room
- Area: 243.36 Square Feet
- Dimensions: 15.60 x 15.60
Office
- Area: 73.1 Square Feet
- Dimensions: 8.50 x 8.60
Heating
- Central, Fireplace(s), Natural Gas
Cooling
- Ceiling Fan(s), Central Air, Electric
Appliances
- Included: Dishwasher, Disposal, Free-Standing Electric Range, Microwave, Refrigerator
- Laundry: Electric Dryer Hookup, Inside, Laundry Room, Washer Hookup
Features
- Beamed Ceilings, Bookcases, Built-in Features, Ceiling Fan(s), Eat-in Kitchen, Formica Counters, His and Hers Closets, Pantry, Recessed Lighting, Storage, Walk-In Closet(s)
- Flooring: Carpet, Combination, Linoleum, Plank
- Doors: Storm Door(s)
- Windows: Blinds, Double Pane Windows
- Number of fireplaces: 1
- Fireplace features: Living Room, Raised Hearth, Wood Burning
Interior area
- Total structure area: 1,987
- Total interior livable area: 1,987 sqft
- Finished area above ground: 1,987
Property
Parking
- Total spaces: 2
- Parking features: Additional Parking, Carport, Circular Driveway, Covered, Detached Carport, Driveway, Paved, RV Access/Parking
- Carport spaces: 2
- Has uncovered spaces: Yes
Features
- Patio & porch: Front Porch
- Exterior features: Storage
- Has view: Yes
Lot
- Size: 1 Acres
- Features: Back Yard, Corner Lot, Front Yard, Many Trees, Views, Wooded
Details
- Additional structures: Shed(s), Storage
- Parcel number: R129759
- Special conditions: Standard
Construction
Type & style
- Home type: SingleFamily
- Architectural style: Traditional
- Property subtype: Single Family Residence, Residential
Materials
- Other
- Foundation: Pillar/Post/Pier
- Roof: Metal
Condition
- Updated/Remodeled
- New construction: No
- Year built: 1940
Utilities & green energy
- Sewer: Private Sewer, Septic Tank
- Water: Private, Well
- Utilities for property: Electricity Connected, Sewer Connected, Water Connected, Propane
Community & HOA
Community
- Security: None
Location
- Region: Idalou
Financial & listing details
- Price per square foot: $100/sqft
- Tax assessed value: $93,909
- Annual tax amount: $1,341
- Date on market: 8/13/2026
- Cumulative days on market: 52 days
- Listing terms: Cash,Conventional,FHA,USDA Loan,VA Loan
- Electric utility on property: Yes
- Road surface type: Paved
Estimated market value
$194,200
$184,000 - $204,000
$1,880/mo
Price history
| Date | Event | Price |
|---|---|---|
| 8/13/2026 | Price change | $199,000-2.5%$100/sqft |
Source:  LBMLS #202611298 Report a problem LBMLS #202611298 Report a problem | ||
| 6/26/2026 | Listed for sale | $204,000+10.3%$103/sqft |
Source: LBMLS #202608787 Report a problem | ||
| 10/25/2024 | Sold | -- |
Source: LBMLS #202413053 Report a problem | ||
| 9/30/2024 | Pending sale | $185,000$93/sqft |
Source: LBMLS #202413053 Report a problem | ||
| 9/12/2024 | Listed for sale | $185,000+5.7%$93/sqft |
Source: LBMLS #202413053 Report a problem | ||
| 8/13/2024 | Listing removed | $175,000$88/sqft |
Source: LBMLS #202407593 Report a problem | ||
| 6/5/2024 | Price change | $175,000+9.4%$88/sqft |
Source: LBMLS #202407593 Report a problem | ||
| 5/30/2024 | Listed for sale | $160,000$81/sqft |
Source: LBMLS #202407593 Report a problem | ||
Public tax history
| Year | Property taxes | Tax assessment |
|---|---|---|
| 2025 | $1,341 +21.9% | $93,909 +22.7% |
| 2024 | $1,100 -9.5% | $76,552 |
| 2023 | $1,216 +10.7% | $76,552 +13.9% |
| 2022 | $1,098 +5.5% | $67,209 +14% |
| 2021 | $1,041 +0.9% | $58,958 |
| 2020 | $1,032 +735.7% | $58,958 |
| 2019 | $124 +7.7% | $58,958 +22.6% |
| 2018 | $115 | $48,082 +10% |
| 2017 | $115 -56.2% | $43,711 |
| 2016 | $262 | $43,711 +1.2% |
| 2015 | $262 | $43,192 +1% |
| 2014 | $262 | $42,775 +10% |
| 2013 | -- | $38,886 |
| 2012 | -- | $38,886 |
| 2011 | -- | $38,886 |
| 2010 | -- | $38,886 |
| 2009 | -- | $38,886 -4.4% |
| 2008 | -- | $40,680 -5% |
| 2007 | -- | $42,816 +9.8% |
| 2006 | -- | $38,998 |
| 2005 | -- | $38,998 |
| 2004 | -- | $38,998 |
| 2003 | -- | $38,998 +22% |
| 2002 | $570 +38.5% | $31,965 +38.1% |
| 2001 | $412 -1.1% | $23,140 |
| 2000 | $416 | $23,140 |
Find assessor info on the county website
Monthly payment
Est. payment
Payment breakdown
Explore the cost of this home by adjusting the details. Changes won't be saved.Climate risks
Neighborhood: 79329
Nearby schools
GreatSchools rating
- 8/10Idalou Elementary SchoolGrades: PK-4Distance: 6.2 mi
- 8/10Idalou Middle SchoolGrades: 5-8Distance: 6.3 mi
- 9/10Idalou High SchoolGrades: 9-12Distance: 6.2 mi
Schools provided by the listing agent
- Elementary: Idalou
- Middle: Idalou
- High: Idalou
Source: LBMLS. This data may not be complete. We recommend contacting the local school district to confirm school assignments for this home.
- $243,5003 bd2 ba1.2k sqft8530 E County Road 5500, Idalou, TX 79329Off Market
- $--3 bd2 ba1.2k sqft14120 N County Road 3240, Idalou, TX 79329Sold

- $414,3002 bd1 ba1.5k sqft14214 N Private Road 3235, Idalou, TX 79329Off Market
- $222,7003 bd2 ba1.1k sqft14104 N County Road 3240, Idalou, TX 79329Off Market
- $441,0003 bd2 ba1.8k sqft14304 N Private Road 3235, Idalou, TX 79329Off Market
- $357,9003 bd2 ba1.6k sqft14203 N Private Road 3235, Idalou, TX 79329Off Market
- $--3 bd2 ba1.2k sqft14020 N County Road 3240, Idalou, TX 79329Sold
- $390,3003 bd3 ba2k sqft14323 N County Road 3240, Idalou, TX 79329Off Market
A local agent can set up tours, give advice and negotiate with sellers.
Similar homes
- $240,0003 bd3 ba1.9k sqft707 W 8th St, Idalou, TX 79329For Sale
 MLS ID #202608293, Rachel Smith, Keller Williams Realty. LBMLS
 - $--4 bd2 ba2k sqft505 Owen St, Lubbock, TX 79403Auction
 Auction.com 2
 - $169,9003 bd2 ba1.2k sqft614 Locust St, Idalou, TX 79329For Sale
 MLS ID #202608893, Nick Simpson, Better Homes and Gardens. LBMLS
 - $198,5003 bd2 ba2.1k sqft1718 28th St, Lubbock, TX 79411For Sale
 MLS ID #202609443, Charles Nell, Coldwell Banker Trusted Adviso. LBMLS
 - $199,9003 bd2 ba1.4k sqft1010 Avenue J, Abernathy, TX 79311For SaleMLS ID #202610293, Ty Horsford, Movements Real Estate. LBMLS
- $189,9003 bd2 ba1.7k sqft3605 41st St, Lubbock, TX 79413For SaleMLS ID #202609503, Rachel Smith, Keller Williams Realty. LBMLS
- $185,0003 bd1 ba1.8k sqft3405 N County Road 1650, Lubbock, TX 79416For SaleMLS ID #202609304, Dennis Carrizales, Coldwell Banker Trusted Adviso. LBMLS
- $220,0003 bd2 ba2.1k sqft1614 56th St, Lubbock, TX 79412For SaleMLS ID #202611075, Maria Martinez, All City Real Estate, Ltd. Co. LBMLS
- $155,0003 bd2 ba1.3k sqft1521 E 1st St, Petersburg, TX 79250For SaleMLS ID #202610907, Sean Miller, Better Homes and Gardens. LBMLS
- $160,0003 bd2 ba1k sqft1920 47th St, Lubbock, TX 79412For SaleMLS ID #202611284, Amy Baugh, Michelle Kauffman Real Estate. LBMLS
- $170,0003 bd2 ba1.6k sqft2609 E County Road 7110, Lubbock, TX 79404For SaleMLS ID #202609361, Leslie Mealem, Texas Home and Land Connection. LBMLS
- $269,0004 bd2 ba2.4k sqft4831 10th St, Lubbock, TX 79416For SaleMLS ID #202611238, Nathan Shelton, Brick & Loft Realty. LBMLS
- $215,0003 bd2 ba2.1k sqft2319 53rd St, Lubbock, TX 79412For SaleMLS ID #202611064, Virginia Reyes, Fathom Realty. LBMLS
- $200,0003 bd2 ba1.8k sqft4314 39th St, Lubbock, TX 79413For SaleMLS ID #202610183, Miekaul Nash, TGA Realty/Property Management. LBMLS
- $165,0003 bd2 ba1.6k sqft2408 Globe Ave, Lubbock, TX 79404For SaleMLS ID #202609941, Levi Richards, eXp Realty LLC. LBMLS
- $229,0003 bd2 ba1.4k sqft2709 Baylor St, Lubbock, TX 79415For SaleMLS ID #202610771, Dennis Carrizales, Coldwell Banker Trusted Adviso. LBMLS
- $178,5003 bd2 ba1.9k sqft1905 63rd St, Lubbock, TX 79412For SaleMLS ID #202610493, Cynthia Arriaga, Exit Realty of Lubbock. LBMLS
- $195,0003 bd2 ba1.6k sqft2706 38th St, Lubbock, TX 79413For SaleMLS ID #202607763, Rosa McGuire, Exit Realty of Lubbock. LBMLS
- $220,0003 bd2 ba1.5k sqft230 Bull Rider Rd Unit C, Lubbock, TX 79404For SaleMLS ID #202558630, Taylor Stephens, Reside Real Estate Co.. LBMLS
- $170,0002 bd1 ba1.2k sqft2419 20th St, Lubbock, TX 79411For SaleMLS ID #202611222, Kyle Goodnight, Exit Realty of Lubbock. LBMLS
