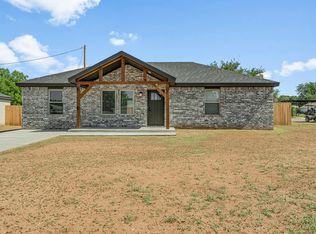
Brand-new construction in Abernathy offering a fresh, modern feel and a thoughtfully designed open floor plan! This 3-bedroom, 2-bath home features vaulted and beamed ceilings that add character and dimension to the main living space, while the kitchen is complete with stainless steel appliances, a spacious island, pantry, and plenty of room to gather. Durable plank and vinyl flooring throughout makes everyday living easy, and the primary suite offers a walk-in closet for added storage. Outside, enjoy a private yard with a clean slate ready to make your own. With everything brand new and move-in ready, this home is a great opportunity to enjoy low-maintenance living in Abernathy!
New construction
$207,000
704 11th St, Abernathy, TX 79311
3beds
1,285sqft
Single Family Residence, Residential
Built in 2026
5,662 Square Feet Lot
$203,400 Zestimate®
$161/sqft
$-- HOA
What's special
Fresh modern feelPrivate yardStainless steel appliancesSpacious islandVaulted and beamed ceilingsWalk-in closetPrimary suite
- 21 days
- 172
- 13
Zillow last checked:
Listing updated:
Listed by:
Gina Sutton TREC #0609174 806-789-1211,
Keller Williams Realty
Source: LBMLS,MLS#: 202613065
Facts & features
Interior
Bedrooms & bathrooms
- Bedrooms: 3
- Bathrooms: 2
- Full bathrooms: 2
Heating
- Central, Electric
Cooling
- Ceiling Fan(s)
Appliances
- Included: Dishwasher, Disposal, Electric Cooktop, Electric Oven, Stainless Steel Appliance(s)
Features
- Bar, Beamed Ceilings, Ceiling Fan(s), Kitchen Island, Open Floorplan, Pantry, Vaulted Ceiling(s), Walk-In Closet(s)
- Flooring: Plank, Vinyl
- Has basement: No
- Has fireplace: No
Interior area
- Total structure area: 1,285
- Total interior livable area: 1,285 sqft
- Finished area above ground: 1,285
Property
Parking
- Parking features: Driveway
- Has uncovered spaces: Yes
Features
- Exterior features: Private Yard
Lot
- Size: 5,662 Square Feet
Details
- Parcel number: 17297
Construction
Type & style
- Home type: SingleFamily
- Property subtype: Single Family Residence, Residential
Materials
- Brick
- Foundation: Slab
- Roof: Composition
Condition
- New Construction
- New construction: Yes
- Year built: 2026
Community & HOA
Community
- Security: None
HOA
- Has HOA: No
Location
- Region: Abernathy
Financial & listing details
- Price per square foot: $161/sqft
- Annual tax amount: $92
- Date on market: 9/21/2026
- Cumulative days on market: 49 days
- Listing terms: Conventional,FHA,VA Loan
- Road surface type: Paved
Estimated market value
$203,400
$193,000 - $214,000
$1,696/mo
Price history
| Date | Event | Price |
|---|---|---|
| 9/21/2026 | Listed for sale | $207,000$161/sqft |
Source:  LBMLS #202613065 Report a problem LBMLS #202613065 Report a problem | ||
| 9/21/2026 | Listing removed | $207,000$161/sqft |
Source: LBMLS #202611828 Report a problem | ||
| 8/25/2026 | Listed for sale | $207,000-3.7%$161/sqft |
Source: LBMLS #202611828 Report a problem | ||
| 8/24/2026 | Listing removed | $215,000$167/sqft |
Source: LBMLS #202607633 Report a problem | ||
| 6/4/2026 | Listed for sale | $215,000$167/sqft |
Source: LBMLS #202607633 Report a problem | ||
Public tax history
Tax history is unavailable.
Monthly payment
Est. payment
Payment breakdown
Explore the cost of this home by adjusting the details. Changes won't be saved.Climate risks
Neighborhood: 79311
Nearby schools
Schools provided by the listing agent
- Elementary: Abernathy
- Middle: Abernathy
- High: Abernathy
Source: LBMLS. This data may not be complete. We recommend contacting the local school district to confirm school assignments for this home.

Similar homes
- $245,0003 bd2 ba1.5k sqft3503 E Fm 597, Abernathy, TX 79311For Sale
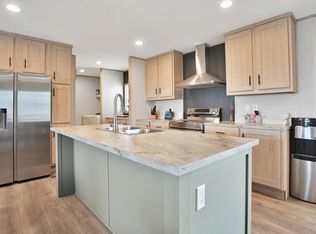 MLS ID #202605206, Cory Cash, Keller Williams Realty. LBMLS
 - $215,0003 bd2 ba1.4k sqft923 E Fordham St, Lubbock, TX 79403For Sale
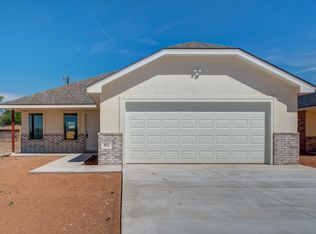 MLS ID #202613732, Stacey Rogers, Keller Williams Realty. LBMLS
 - $210,0003 bd2 ba1.6k sqft2006 N Fm 179, Lubbock, TX 79416For Sale
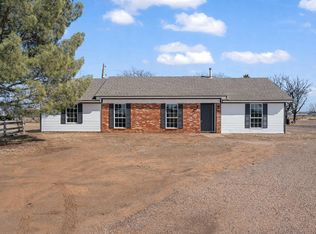 MLS ID #202612570, Cuyler Crum, Brick & Loft Realty. LBMLS
 - $199,9003 bd2 ba1.2k sqft4803 Fordham St, Lubbock, TX 79416For Sale
 MLS ID #202611688, Jeremy Reed, Realty Refined. LBMLS
