Looking for a move-in ready home for sale in Lubbock, TX? This beautifully maintained 3-bedroom, 2-bathroom house at 6204 9th Street combines energy efficiency, comfortable living space, and standout upgrades — all in a convenient Lubbock location. Step inside to a stunning cathedral-ceiling living room with a cozy fireplace, creating a bright, open feel perfect for entertaining or relaxing. This Lubbock TX home is equipped with solar panels, helping keep energy costs low, along with a whole-home water softener system for added comfort. The 2-car garage offers plenty of parking and storage, while the large Tuff Shed provides extra space for tools, equipment, or hobbies. Outside, unwind on the spacious covered patio — ideal for Texas evenings and weekend get-togethers. Key Features: 3 bedrooms, 2 full bathrooms Cathedral ceiling living room with fireplace, Solar panels for energy efficiency, Water softener system, 2-car attached garage, Large Tuff Shed for storage, Covered patio, great for outdoor living
For sale
$198,000
6204 9th St, Lubbock, TX 79416
3beds
1,467sqft
Single Family Residence, Residential
Built in 1992
6,969 Square Feet Lot
$191,800 Zestimate®
$135/sqft
$-- HOA
What's special
Cozy fireplaceWhole-home water softener systemBright open feel
- 36 days
- 1,896
- 221
Likely to sell faster than
Zillow last checked:
Listing updated:
Listed by:
Kylee Garcia TREC #0725691 806-777-1424,
McDougal, REALTORS
Source: LBMLS,MLS#: 202611960
Facts & features
Interior
Bedrooms & bathrooms
- Bedrooms: 3
- Bathrooms: 2
- Full bathrooms: 2
Heating
- Central, Fireplace(s), Forced Air, Natural Gas
Cooling
- Attic Fan, Ceiling Fan(s), Central Air, Electric, Exhaust Fan
Appliances
- Included: Dishwasher, Disposal, Dryer, Exhaust Fan, Free-Standing Gas Range, Free-Standing Range, Freezer, Gas Cooktop, Gas Oven, Gas Range, Microwave, Oven, Range, Range Hood, Refrigerator, Stainless Steel Appliance(s), Washer, Washer/Dryer, Water Softener Owned
- Laundry: Electric Dryer Hookup, In Unit, Inside, Laundry Room, Main Level, Washer Hookup
Features
- Breakfast Bar, Cathedral Ceiling(s), Ceiling Fan(s), Formica Counters, High Ceilings, Laminate Counters, Natural Woodwork, Open Floorplan, Pantry, Recessed Lighting, Soaking Tub, Solar Tube(s), Sound System, Storage, Synthetic Counters, Vaulted Ceiling(s), Walk-In Closet(s)
- Flooring: Plank, Vinyl
- Doors: Storm Door(s)
- Windows: Blinds, Double Pane Windows, Skylight(s)
- Has basement: No
- Number of fireplaces: 1
- Fireplace features: Gas, Gas Starter, Glass Doors, Living Room, Masonry, Wood Burning
Interior area
- Total structure area: 1,467
- Total interior livable area: 1,467 sqft
- Finished area above ground: 1,467
Property
Parking
- Total spaces: 2
- Parking features: Additional Parking, Attached, Concrete, Enclosed, Garage, Garage Door Opener, Garage Faces Front, On Street, Paved, Secured
- Attached garage spaces: 2
- Has uncovered spaces: Yes
Features
- Patio & porch: Covered, Front Porch, Patio, Porch, Rear Porch
- Exterior features: Private Yard, Smart Lock(s), Storage
- Fencing: Back Yard,Fenced,Full,Gate,Perimeter,Wood
Lot
- Size: 6,969 Square Feet
- Features: City Lot, Front Yard, Garden, Interior Lot, Landscaped, Level
Details
- Additional structures: Outbuilding, Shed(s), Storage
- Parcel number: R46744
- Other equipment: Intercom
Construction
Type & style
- Home type: SingleFamily
- Architectural style: Traditional
- Property subtype: Single Family Residence, Residential
Materials
- Brick Veneer
- Foundation: Slab
- Roof: Composition
Condition
- New construction: No
- Year built: 1992
Utilities & green energy
- Sewer: Public Sewer
- Water: Public
- Utilities for property: Cable Available, Cable Connected, Electricity Available, Electricity Connected, Natural Gas Available, Natural Gas Connected, Sewer Available, Sewer Connected, Water Available, Water Connected
Green energy
- Energy generation: Solar
Community & HOA
Community
- Features: Curbs, Sidewalks, Street Lights
- Security: Smoke Detector(s)
HOA
- Has HOA: No
Location
- Region: Lubbock
Financial & listing details
- Price per square foot: $135/sqft
- Tax assessed value: $203,661
- Annual tax amount: $1,631
- Date on market: 8/27/2026
- Cumulative days on market: 37 days
- Listing terms: Cash,Conventional
- Electric utility on property: Yes
- Road surface type: All Weather, Asphalt, Concrete, Paved
Estimated market value
$191,800
$182,000 - $201,000
$1,441/mo
Price history
| Date | Event | Price |
|---|---|---|
| 8/27/2026 | Listed for sale | $198,000-3.4%$135/sqft |
Source:  LBMLS #202611960 Report a problem LBMLS #202611960 Report a problem | ||
| 3/27/2023 | Listing removed | -- |
Source: LBMLS #202301847 Report a problem | ||
| 2/21/2023 | Pending sale | $205,000$140/sqft |
Source: LBMLS #202301847 Report a problem | ||
| 2/18/2023 | Listed for sale | $205,000$140/sqft |
Source: LBMLS #202301847 Report a problem | ||
| 2/18/2023 | Pending sale | $205,000$140/sqft |
Source: LBMLS #202301847 Report a problem | ||
| 2/16/2023 | Listed for sale | $205,000$140/sqft |
Source: LBMLS #202301847 Report a problem | ||
Public tax history
| Year | Property taxes | Tax assessment |
|---|---|---|
| 2025 | $1,631 -37.5% | $203,661 +4.2% |
| 2024 | $2,610 +182% | $195,359 +7.4% |
| 2023 | $925 -51.8% | $181,919 +10% |
| 2022 | $1,922 +0.8% | $165,381 +10% |
| 2021 | $1,906 -0.2% | $150,346 +10% |
| 2020 | $1,910 -0.4% | $136,678 -2.5% |
| 2019 | $1,918 +0.2% | $140,185 +2.3% |
| 2018 | $1,914 | $136,975 +4.8% |
| 2017 | $1,914 -6.7% | $130,697 +1.8% |
| 2016 | $2,052 | $128,351 +10% |
| 2015 | $2,052 | $116,683 +3.8% |
| 2014 | $2,052 | $112,359 -1.1% |
| 2013 | -- | $113,629 +2.6% |
| 2012 | -- | $110,750 |
| 2011 | -- | $110,750 +1.2% |
| 2010 | -- | $109,449 -1.1% |
| 2009 | -- | $110,638 +7.9% |
| 2008 | -- | $102,565 -0.1% |
| 2007 | -- | $102,699 +3.6% |
| 2006 | -- | $99,129 |
| 2005 | -- | $99,129 +6.1% |
| 2004 | -- | $93,415 |
| 2003 | -- | $93,415 +4.2% |
| 2002 | $2,008 +6.9% | $89,613 +4.1% |
| 2001 | $1,879 +5.1% | $86,117 +4.4% |
| 2000 | $1,788 | $82,468 |
Find assessor info on the county website
Monthly payment
Est. payment
Payment breakdown
Explore the cost of this home by adjusting the details. Changes won't be saved.Climate risks
Neighborhood: Northridge
Nearby schools
Schools provided by the listing agent
- Elementary: North Ridge
- Middle: Terra Vista
- High: Memorial
Source: LBMLS. This data may not be complete. We recommend contacting the local school district to confirm school assignments for this home.
Similar homes
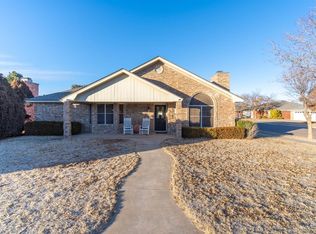
- $199,0003 bd2 ba1.2k sqft6105 7th St, Lubbock, TX 79416For Sale
 MLS ID #202612638, Cy Valdez, Better Homes and Gardens. LBMLS
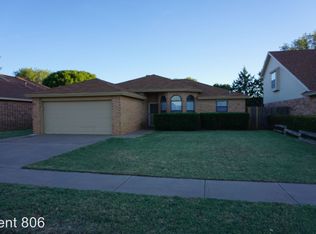
 - $209,0003 bd2 ba1.5k sqft408 Kewanee Ave, Lubbock, TX 79416For Sale
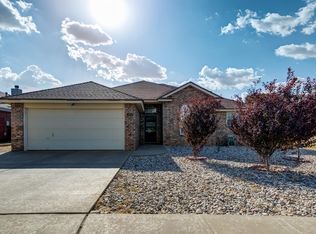 MLS ID #202612626, Amy Baugh, Michelle Kauffman Real Estate. LBMLS
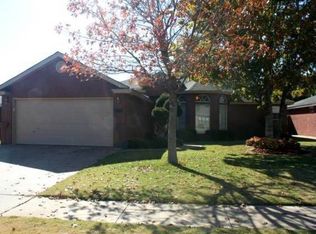
 - $194,5003 bd2 ba1.2k sqft1011 Homestead Dr, Lubbock, TX 79416For Sale
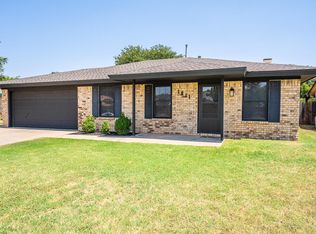 MLS ID #202611142, Clay Enger, Coldwell Banker Trusted Adviso. LBMLS
 - $229,0003 bd2 ba1.7k sqft905 Kirby Ave, Lubbock, TX 79416For Sale
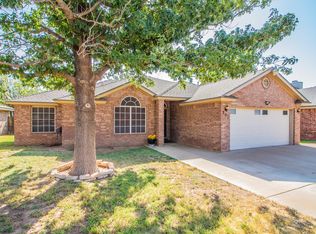 MLS ID #202612537, Casey Klingensmith, Reside Real Estate Co.. LBMLS
