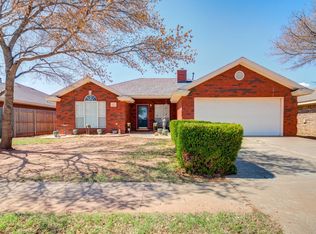
Right on the corner, right on the price, and right on your way home! When you enter the home, you'll see a large & light living room with a beamed ceiling, crown molding and a corner fireplace. Every room in the home has vinyl plank flooring. The kitchen free standing range, microwave AND the refrigerator conveys. Dining area has a bay window. Get away from it all in your isolated main bedroom that has a coffer ceiling. The main bath has a double vanity and 2 walk-in closets. The guest bedrooms are spacious. You also get a front and rear porches.
Sold
Zillow last checked:
Listing updated:
Bought with:
Maddie Trevino, TREC #0731275
BK Real Estate
Source: LBMLS,MLS#: 202611560
Price history
| Date | Event | Price |
|---|---|---|
| 10/2/2026 | Sold | -- |
Source:  LBMLS #202611560 Report a problem LBMLS #202611560 Report a problem | ||
| 9/2/2026 | Pending sale | $179,950$128/sqft |
Source: LBMLS #202611560 Report a problem | ||
| 8/19/2026 | Listed for sale | $179,950$128/sqft |
Source: LBMLS #202611560 Report a problem | ||
| 10/22/2019 | Listing removed | $1,095$1/sqft |
Source: Rent 806 Report a problem | ||
| 10/15/2019 | Price change | $1,095-12.4%$1/sqft |
Source: Rent 806 Report a problem | ||
| 9/12/2019 | Listed for rent | $1,250$1/sqft |
Source: Rent 806 Report a problem | ||
| 7/20/2018 | Listing removed | $1,250$1/sqft |
Source: 806Sales.com #201805412 Report a problem | ||
| 6/18/2018 | Listed for rent | $1,250$1/sqft |
Source: Rent 806 Report a problem | ||
| 6/6/2017 | Listing removed | $1,250$1/sqft |
Source: FirstMark Realtors Report a problem | ||
| 5/2/2017 | Listed for rent | $1,250+4.2%$1/sqft |
Source: FirstMark Realtors Report a problem | ||
| 6/6/2015 | Listing removed | $1,200$1/sqft |
Source: FirstMark Realtors Report a problem | ||
| 5/9/2015 | Listed for rent | $1,200+9.1%$1/sqft |
Source: FirstMark Realtors Report a problem | ||
| 7/16/2014 | Listing removed | $1,100$1/sqft |
Source: FirstMark Realtors Report a problem | ||
| 6/11/2014 | Price change | $1,100-8.3%$1/sqft |
Source: FirstMark Realtors Report a problem | ||
| 5/3/2014 | Listed for rent | $1,200-14.3%$1/sqft |
Source: FirstMark Realtors Report a problem | ||
| 6/15/2012 | Listing removed | $1,400$1/sqft |
Source: FirstMark Realtors Report a problem | ||
| 6/14/2012 | Listed for rent | $1,400$1/sqft |
Source: RentalHunt.com #240876 Report a problem | ||
Sell for more on Zillow
Get a Zillow Showcase℠ listing at no additional cost and you could sell for .
$176,500
2% more
+$3,530
With Zillow Showcase(estimated)
$180,030
