You've got to see this home! The kind of home that feels right the minute you walk in and might just have you thinking, 'I could live here.' Come take a look, fall in love with the possibilities, and say yes to this address! This adorable, updated 3-bedroom, 2-bath, 2-car garage home in South Lubbock offers comfort, fresh updates, and an inviting layout in Frenship ISD. The isolated primary suite provides privacy and plenty of space to unwind, while the open living, dining, and kitchen areas create an easy flow for everyday living and entertaining. Recent updates include fresh interior paint in the living room, dining area and kitchen, newer carpet in all three bedrooms, and a NEW water heater (October 2025). You'll also appreciate the added natural light and efficiency from a NEW Anderson front window, plus three additional updated windows (2 in the primary bedroom and 1 in the south guest bedroom). Updated zebra blinds add a fresh, modern touch. The oversized 2-car garage offers room for vehicles, storage, hobbies, or even a workspace. Then there's the backyard! Generously sized and a newer south fence. It's perfectly positioned for morning sunshine and cool afternoon shade and it's ready for coffee on the patio, weekend gatherings, playtime, or simply slowing down at the end of the day. Conveniently located near South Loop 289 and the Milwaukee Corridor, this South Lubbock home puts shopping, dining, schools, and everyday conveniences within easy reach. Lender credits are available through Christine Covington at Benchmark Mortgage , adding even more opportunity to make this home yours. Don't just scroll past this one. Come take a look, fall in love with the possibilities, and say yes to this address!
For sale
Price cut: $9.9K (7/27)
$205,000
6903 Hope Ave, Lubbock, TX 79424
3beds
1,402sqft
Single Family Residence, Residential
Built in 1985
6,534 Square Feet Lot
$200,300 Zestimate®
$146/sqft
$-- HOA
What's special
- 19 days
- 400
- 52
Likely to sell faster than
Zillow last checked:
Listing updated:
Listed by:
Andrea Bodine TREC #0656545 806-790-8138,
Keller Williams Realty
Source: LBMLS,MLS#: 202613029
Facts & features
Interior
Bedrooms & bathrooms
- Bedrooms: 3
- Bathrooms: 2
- Full bathrooms: 2
Heating
- Central
Cooling
- Central Air, Electric
Appliances
- Laundry: Laundry Room
Features
- Cathedral Ceiling(s), Pantry
- Number of fireplaces: 1
Interior area
- Total structure area: 1,402
- Total interior livable area: 1,402 sqft
- Finished area above ground: 1,402
Property
Parking
- Total spaces: 2
- Parking features: Attached, Garage
- Attached garage spaces: 2
Features
- Exterior features: Private Yard
Lot
- Size: 6,534 Square Feet
Details
- Parcel number: R86075
Construction
Type & style
- Home type: SingleFamily
- Property subtype: Single Family Residence, Residential
Materials
- Brick
- Foundation: Slab
- Roof: Composition
Condition
- New construction: No
- Year built: 1985
Community & HOA
Community
- Security: Smoke Detector(s)
Location
- Region: Lubbock
Financial & listing details
- Price per square foot: $146/sqft
- Tax assessed value: $195,127
- Annual tax amount: $4,018
- Date on market: 9/19/2026
- Cumulative days on market: 108 days
- Listing terms: Cash,Conventional,FHA,VA Loan
- Road surface type: Paved
Estimated market value
$200,300
$190,000 - $210,000
$1,486/mo
Price history
| Date | Event | Price |
|---|---|---|
| 7/27/2026 | Price change | $205,000-4.6%$146/sqft |
Source:  LBMLS #202607916 Report a problem LBMLS #202607916 Report a problem | ||
| 6/22/2026 | Listed for sale | $214,900+8.5%$153/sqft |
Source: LBMLS #202607916 Report a problem | ||
| 12/18/2024 | Sold | -- |
Source: LBMLS #202412797 Report a problem | ||
| 11/25/2024 | Pending sale | $198,000$141/sqft |
Source: LBMLS #202412797 Report a problem | ||
| 9/18/2024 | Listed for sale | $198,000$141/sqft |
Source: LBMLS #202412797 Report a problem | ||
| 12/5/2019 | Listing removed | $1,300$1/sqft |
Source: Kearney & Associates, REALTORS Report a problem | ||
| 11/1/2019 | Listed for rent | $1,300+0.4%$1/sqft |
Source: Kearney & Associates, REALTORS Report a problem | ||
| 11/15/2018 | Listing removed | $1,295$1/sqft |
Source: Kearney & Associates, REALTORS Report a problem | ||
| 9/7/2018 | Price change | $1,295-4.1%$1/sqft |
Source: Kearney & Associates, REALTORS Report a problem | ||
| 7/25/2018 | Listed for rent | $1,350+12.5%$1/sqft |
Source: Kearney & Associates, REALTORS Report a problem | ||
| 10/13/2015 | Listing removed | $1,200$1/sqft |
Source: Owner Report a problem | ||
| 9/7/2015 | Listed for rent | $1,200$1/sqft |
Source: Owner Report a problem | ||
Public tax history
| Year | Property taxes | Tax assessment |
|---|---|---|
| 2025 | $4,018 -2.1% | $195,127 -1.9% |
| 2024 | $4,106 +1.9% | $198,882 +3.4% |
| 2023 | $4,027 +7.1% | $192,312 +16.5% |
| 2022 | $3,759 +6.6% | $165,093 +10.9% |
| 2021 | $3,525 +6% | $148,893 +8.3% |
| 2020 | $3,324 +3.2% | $137,467 +3.7% |
| 2019 | $3,221 +6.9% | $132,570 +3.8% |
| 2018 | $3,012 | $127,673 +6.1% |
| 2017 | $3,012 +13.7% | $120,328 +3.5% |
| 2016 | $2,648 | $116,247 +6.8% |
| 2015 | $2,648 | $108,875 +3.1% |
| 2014 | $2,648 | $105,568 +5.5% |
| 2013 | -- | $100,102 +2.3% |
| 2012 | -- | $97,880 |
| 2011 | -- | $97,880 +3.9% |
| 2010 | -- | $94,175 -1.1% |
| 2009 | -- | $95,267 -2.2% |
| 2008 | -- | $97,454 +8.4% |
| 2007 | -- | $89,935 |
| 2006 | -- | $89,935 +5.2% |
| 2005 | -- | $85,492 +4.1% |
| 2004 | -- | $82,162 |
| 2003 | -- | $82,162 +5.6% |
| 2002 | $1,957 +8.8% | $77,811 +6.4% |
| 2001 | $1,799 -0.8% | $73,165 -0.8% |
| 2000 | $1,812 | $73,750 |
Find assessor info on the county website
Monthly payment
Est. payment
Payment breakdown
Explore the cost of this home by adjusting the details. Changes won't be saved.Climate risks
Neighborhood: 79424
Nearby schools
Schools provided by the listing agent
- Elementary: Crestview
- Middle: Heritage
- High: Frenship
Source: LBMLS. This data may not be complete. We recommend contacting the local school district to confirm school assignments for this home.


Similar homes
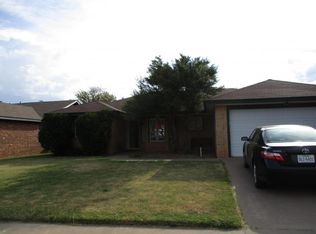
- $214,0003 bd2 ba1.6k sqft6829 Hyden Ave, Lubbock, TX 79424For Sale
 MLS ID #202612803, Stacey Rogers, Keller Williams Realty. LBMLS
 - $219,5003 bd2 ba1.4k sqft6604 Belmont Ave, Lubbock, TX 79424For Sale
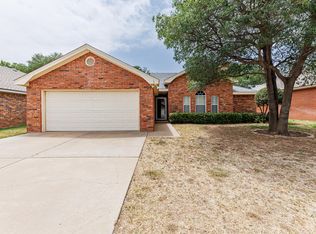 MLS ID #202613708, Angela Smith, WestMark Companies. LBMLS
 - $225,0003 bd2 ba1.8k sqft5514 68th St, Lubbock, TX 79424For Sale
 MLS ID #202613260, Jennifer Colley, Keller Williams Realty. LBMLS
 - $185,0003 bd2 ba1.4k sqft4803 73rd St, Lubbock, TX 79424For Sale
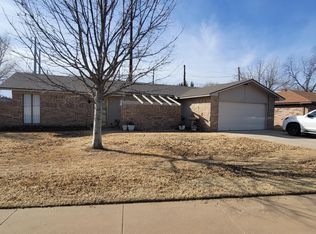 MLS ID #202612902, Coby Crump, Exit Realty of Lubbock. LBMLS
