Conveniently located in North Lubbock, just minutes from Texas Tech University and Lubbock Christian University, this charming 3-bedroom, 2-bath, 2-car garage corner-unit townhome offers comfort, space, and an ideal location. The open living and dining areas are filled with natural light from oversized windows, creating a warm and inviting atmosphere. The kitchen is well-equipped with granite countertops, a stylish tile backsplash, stainless steel appliances, and ample workspace for everyday living. The private primary suite features a double vanity, walk-in closet, and plenty of room to unwind, while the additional bedrooms provide flexibility for guests, a home office, or a growing family. Outside, you'll find a spacious fenced backyard with plenty of room for kids or pets to play. Don't miss this move-in-ready home--schedule your private showing today!
For sale
$200,000
1204 N Essex Ave, Lubbock, TX 79416
3beds
1,339sqft
Townhouse, Residential
Built in 2022
3,049 Square Feet Lot
$196,400 Zestimate®
$149/sqft
$-- HOA
What's special
Corner-unit townhomeStainless steel appliancesAmple workspaceGranite countertopsStylish tile backsplashWalk-in closetWarm and inviting atmosphere
- 7 days
- 50
- 2
Likely to sell faster than
Zillow last checked:
Listing updated:
Listed by:
Stacey Rogers TREC #0588927 806-368-1066,
Keller Williams Realty
Source: LBMLS,MLS#: 202611810
Facts & features
Interior
Bedrooms & bathrooms
- Bedrooms: 3
- Bathrooms: 2
- Full bathrooms: 2
Primary bedroom
- Features: Carpet Flooring, Isolated
- Area: 176.64 Square Feet
- Dimensions: 12.80 x 13.80
Bedroom 2
- Features: Carpet Flooring
- Area: 119.18 Square Feet
- Dimensions: 10.10 x 11.80
Bedroom 3
- Features: Carpet Flooring
- Area: 139.24 Square Feet
- Dimensions: 11.80 x 11.80
Primary bathroom
- Features: Double Vanity, Granite Counters, Marble Sinks/Tubs, Separate Shower/Tub
Dining room
- Features: Vinyl Flooring
- Area: 72.88 Square Feet
- Dimensions: 9.11 x 8.00
Kitchen
- Features: Granite Counters, Pantry, Vinyl Flooring, Wood Paint Cabinets
- Area: 102.4 Square Feet
- Dimensions: 12.80 x 8.00
Living room
- Features: Vinyl Flooring
- Area: 285.18 Square Feet
- Dimensions: 14.70 x 19.40
Heating
- Central, Natural Gas
Cooling
- Central Air, Electric
Appliances
- Included: Cooktop, Dishwasher, Disposal, Microwave
- Laundry: Electric Dryer Hookup, Laundry Room
Features
- Ceiling Fan(s), Double Vanity, Granite Counters, Pantry, Walk-In Closet(s)
- Flooring: Carpet, Plank, Vinyl
- Windows: Double Pane Windows
- Has basement: No
- Number of fireplaces: 1
- Fireplace features: Living Room
- Common walls with other units/homes: 1 Common Wall
Interior area
- Total structure area: 1,339
- Total interior livable area: 1,339 sqft
- Finished area above ground: 1,339
Property
Parking
- Total spaces: 2
- Parking features: Attached, Garage, Garage Door Opener
- Attached garage spaces: 2
Features
- Patio & porch: Covered, Patio
- Exterior features: Private Yard
- Fencing: Fenced
Lot
- Size: 3,049 Square Feet
- Features: Landscaped
Details
- Parcel number: R337389
- Zoning description: Single Family
- Special conditions: Standard
Construction
Type & style
- Home type: Townhouse
- Property subtype: Townhouse, Residential
- Attached to another structure: Yes
Materials
- Brick
- Foundation: Slab
- Roof: Composition
Condition
- New construction: No
- Year built: 2022
Community & HOA
Community
- Security: None
Location
- Region: Lubbock
Financial & listing details
- Price per square foot: $149/sqft
- Tax assessed value: $177,937
- Annual tax amount: $3,148
- Date on market: 8/24/2026
- Cumulative days on market: 42 days
- Listing terms: Cash,Conventional,FHA,VA Loan
- Road surface type: Paved
Estimated market value
$196,400
$187,000 - $206,000
$1,575/mo
Price history
| Date | Event | Price |
|---|---|---|
| 7/21/2026 | Listed for sale | $200,000$149/sqft |
Source:  LBMLS #202610040 Report a problem LBMLS #202610040 Report a problem | ||
| 7/10/2023 | Sold | -- |
Source: LBMLS #202307913 Report a problem | ||
Public tax history
| Year | Property taxes | Tax assessment |
|---|---|---|
| 2025 | $3,148 -2.1% | $177,937 +0.5% |
| 2024 | $3,215 -13.3% | $177,046 -11.3% |
| 2023 | $3,709 -3.3% | $199,515 +5.4% |
| 2022 | $3,833 +753.1% | $189,362 +796.3% |
| 2021 | $449 | $21,126 |
Find assessor info on the county website
Monthly payment
Est. payment
Payment breakdown
Explore the cost of this home by adjusting the details. Changes won't be saved.Climate risks
Neighborhood: North By Northwest
Nearby schools
Schools provided by the listing agent
- Elementary: Centennial
- Middle: Mackenzie
- High: Coronado
Source: LBMLS. This data may not be complete. We recommend contacting the local school district to confirm school assignments for this home.

Similar homes
- $209,9993 bd2 ba1.4k sqft1206 N Essex Ave, Lubbock, TX 79416For Sale
 MLS ID #202611802, Stacey Rogers, Keller Williams Realty. LBMLS
 - $199,9003 bd2 ba1.4k sqft5525 Lehigh St, Lubbock, TX 79416For Sale
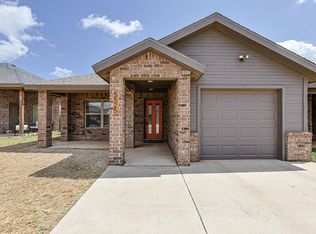 MLS ID #202611769, Joy Daniel, WestMark Companies. LBMLS
 - $207,0003 bd2 ba1.5k sqft5536 Kemper St, Lubbock, TX 79416For Sale
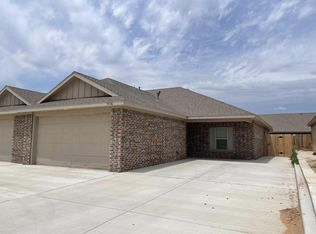 MLS ID #202603171, Melissa Brouillette, Aycock Realty Group, LLC. LBMLS
 - $199,9003 bd2 ba1.3k sqft4643 Harvard St, Lubbock, TX 79416For Sale
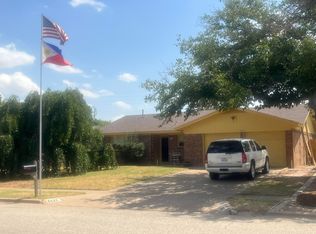 MLS ID #202611999, Deryl Hoodenpyle, Texas Sky Realty. LBMLS
