Adorable Townhome! If you are looking for a place to call HOME OR a solid INVESTMENT at an affordable price...this is THE ONE! Modern high quality construction that was designed & built by Wrangler Homes for minimal maintenance & maximum enjoyment! Fabulous finish-outs include vinyl flooring THROUGHOUT, granite countertops with sharp tile backsplash, and LED lighting with a cool contemporary design~ OPEN floorplan...nice neutral palette for a spacious and bright feel~ Kitchen features dining/serving bar, GAS cooktop, stainless appliances including REFRIGERATOR~ Generous Living and Dining spaces~ Primary bedroom with ENSUITE bath...double sinks, tub and shower combination, large walk-in closet~ Two additional bedrooms and sharp second bath~ Utility area with WASHER and DRYER included~ Covered patio and private fenced yard~ Storage Shed~ Would make a super AirBNB~ NO carpet, NO worries...just EASY LIVING!
For sale
Price cut: $10.1K (8/24)
$199,900
5525 Lehigh St, Lubbock, TX 79416
3beds
1,422sqft
Single Family Residence, Residential
Built in 2019
3,484 Square Feet Lot
$-- Zestimate®
$141/sqft
$-- HOA
What's special
Open floorplanStorage shedPrivate fenced yardVinyl flooring throughoutCovered patioLarge walk-in closetTub and shower combination
- 43 days
- 400
- 75
Likely to sell faster than
Zillow last checked:
Listing updated:
Listed by:
Joy Daniel TREC #0525754 806-535-1206,
WestMark Companies,
Brant Daniel TREC #0615375 806-535-1208,
WestMark Companies
Source: LBMLS,MLS#: 202611769
Facts & features
Interior
Bedrooms & bathrooms
- Bedrooms: 3
- Bathrooms: 2
- Full bathrooms: 2
Primary bedroom
- Features: Vinyl Flooring
- Area: 160.8 Square Feet
- Dimensions: 12.00 x 13.40
Bedroom 2
- Features: Vinyl Flooring
- Area: 114.13 Square Feet
- Dimensions: 10.10 x 11.30
Bedroom 3
- Features: Vinyl Flooring
- Area: 127.68 Square Feet
- Dimensions: 11.20 x 11.40
Primary bathroom
- Features: Combination Shower/Tub, Double Vanity, Vinyl Flooring
Dining room
- Features: Vinyl Flooring
- Area: 105.6 Square Feet
- Dimensions: 9.60 x 11.00
Kitchen
- Features: Breakfast Bar, Granite Counters, Pantry, Vinyl Flooring
- Area: 153 Square Feet
- Dimensions: 9.00 x 17.00
Living room
- Features: Vinyl Flooring
- Area: 204 Square Feet
- Dimensions: 12.00 x 17.00
Heating
- Central, Natural Gas
Cooling
- Central Air, Electric
Appliances
- Included: Dishwasher, Disposal, Free-Standing Gas Range, Microwave
- Laundry: Laundry Room
Features
- Breakfast Bar, Ceiling Fan(s), Double Vanity, Granite Counters, Kitchen Island, Pantry, Walk-In Closet(s)
- Flooring: Luxury Vinyl
- Windows: Blinds, Double Pane Windows
- Has fireplace: No
- Common walls with other units/homes: 1 Common Wall,No One Above,No One Below
Interior area
- Total structure area: 1,422
- Total interior livable area: 1,422 sqft
- Finished area above ground: 1,422
Property
Parking
- Total spaces: 1
- Parking features: Attached, Garage, Garage Door Opener
- Attached garage spaces: 1
Features
- Patio & porch: Covered, Front Porch, Patio
- Exterior features: Private Yard
- Fencing: Back Yard,Fenced,Privacy,Wood
Lot
- Size: 3,484 Square Feet
Details
- Parcel number: R335146
Construction
Type & style
- Home type: SingleFamily
- Property subtype: Single Family Residence, Residential
- Attached to another structure: Yes
Materials
- Brick
- Foundation: Slab
- Roof: Composition
Condition
- New construction: No
- Year built: 2019
Community & HOA
Community
- Security: Security System Owned, Smoke Detector(s)
Location
- Region: Lubbock
Financial & listing details
- Price per square foot: $141/sqft
- Tax assessed value: $186,640
- Annual tax amount: $3,436
- Date on market: 8/24/2026
- Cumulative days on market: 81 days
- Listing terms: Cash,Conventional,FHA,VA Loan
- Road surface type: Paved
Estimated market value
Not available
Estimated sales range
Not available
Not available
Price history
| Date | Event | Price |
|---|---|---|
| 8/24/2026 | Price change | $199,900-4.8%$141/sqft |
Source:  LBMLS #202611769 Report a problem LBMLS #202611769 Report a problem | ||
| 7/17/2026 | Listed for sale | $210,000+16.7%$148/sqft |
Source: LBMLS #202609880 Report a problem | ||
| 6/30/2021 | Listing removed | -- |
Source: LBMLS #202104757 Report a problem | ||
| 5/16/2021 | Contingent | $180,000$127/sqft |
Source: LBMLS #202104757 Report a problem | ||
| 5/14/2021 | Price change | $180,000-2.7%$127/sqft |
Source: LBMLS #202104757 Report a problem | ||
| 5/12/2021 | Listed for sale | $185,000$130/sqft |
Source: LBMLS #202104757 Report a problem | ||
Public tax history
| Year | Property taxes | Tax assessment |
|---|---|---|
| 2025 | $3,302 -2.1% | $186,640 +0.5% |
| 2024 | $3,373 -1.1% | $185,775 +1.2% |
| 2023 | $3,412 -4.3% | $183,576 +4.2% |
| 2022 | $3,565 +13.5% | $176,111 +19.2% |
| 2021 | $3,142 +217.3% | $147,698 +620.5% |
| 2020 | $990 | $20,499 |
Find assessor info on the county website
Monthly payment
Est. payment
Payment breakdown
Explore the cost of this home by adjusting the details. Changes won't be saved.Climate risks
Neighborhood: North By Northwest
Nearby schools
Schools provided by the listing agent
- Elementary: Centennial
- Middle: Mackenzie
- High: Coronado
Source: LBMLS. This data may not be complete. We recommend contacting the local school district to confirm school assignments for this home.


Similar homes
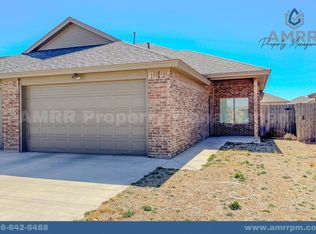
- $200,0003 bd2 ba1.3k sqft1204 N Essex Ave, Lubbock, TX 79416For Sale
 MLS ID #202613465, Stacey Rogers, Keller Williams Realty. LBMLS
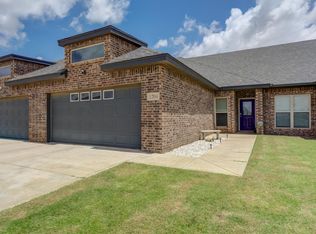
 - $235,0003 bd2 ba1.6k sqft5622 Rice St, Lubbock, TX 79416New Construction
 LBMLS
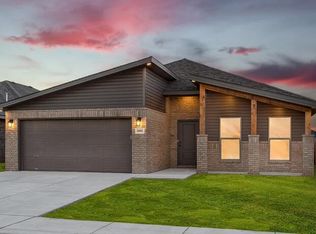
LBMLS - $207,0003 bd2 ba1.3k sqft5544 Smith St, Lubbock, TX 79416New Construction
 LBMLS
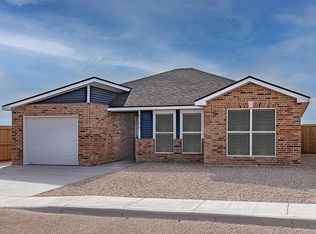
LBMLS - $199,9003 bd2 ba1.2k sqft4803 Fordham St, Lubbock, TX 79416For Sale
 MLS ID #202611688, Jeremy Reed, Realty Refined. LBMLS
