very spacious Townhouse with 2 bedrooms, 2 baths and a 2 car garage built in 2020by Jordan Wheatley. Open concept. kitchen has an abundance of cabinet space with granite counter-top, breakfast bar and a pantry. primary suite is isolated with 2 lavatories, walk-in closet and a wonderful shower. The second bedroom is at the front of the house. The hall bath features a tub/shower with extra storage. the home has designer lighting and Delta faucets. All the floors are title except the bedrooms are carpeted. Brick & metal fascia. Xeriscape front yard with acritical turf. The small backyard is fenced, with a cement patio and no grass to upkeep. the Townhouse is perfect for anyone wanting to simplify their living
For sale
$185,000
5508 Lehigh St, Lubbock, TX 79416
2beds
1,463sqft
Townhouse, Residential
Built in 2020
3,920 Square Feet Lot
$181,300 Zestimate®
$126/sqft
$-- HOA
What's special
Cement patioVery spacious townhouseBrick and metal fasciaDesigner lightingWalk-in closetXeriscape front yardOpen concept
- 33 days
- 99
- 2
Zillow last checked:
Listing updated:
Listed by:
John A Bost TREC #0509621 806-535-4282,
WestMark Companies
Source: LBMLS,MLS#: 202612212
Facts & features
Interior
Bedrooms & bathrooms
- Bedrooms: 2
- Bathrooms: 2
- Full bathrooms: 2
Primary bedroom
- Area: 182 Square Feet
- Dimensions: 13.00 x 14.00
Bathroom
- Area: 143 Square Feet
- Dimensions: 11.00 x 13.00
Dining room
- Area: 100 Square Feet
- Dimensions: 10.00 x 10.00
Kitchen
- Area: 117 Square Feet
- Dimensions: 9.00 x 13.00
Living room
- Area: 256 Square Feet
- Dimensions: 16.00 x 16.00
Heating
- Central, Natural Gas
Cooling
- Central Air, Electric
Appliances
- Included: Dishwasher, Disposal, Free-Standing Electric Range, Microwave
- Laundry: Electric Dryer Hookup, Laundry Room
Features
- Breakfast Bar, Ceiling Fan(s), Double Vanity, Granite Counters, High Ceilings, Open Floorplan, Pantry, Recessed Lighting, Walk-In Closet(s)
- Flooring: Tile
- Has fireplace: No
- Common walls with other units/homes: 1 Common Wall,End Unit
Interior area
- Total structure area: 1,463
- Total interior livable area: 1,463 sqft
- Finished area above ground: 1,463
Property
Parking
- Total spaces: 2
- Parking features: Attached, Garage, Garage Door Opener, Garage Faces Front
- Attached garage spaces: 2
Features
- Exterior features: None
- Fencing: Back Yard,Fenced
Lot
- Size: 3,920 Square Feet
Details
- Parcel number: R335110
Construction
Type & style
- Home type: Townhouse
- Architectural style: Traditional
- Property subtype: Townhouse, Residential
- Attached to another structure: Yes
Materials
- Brick
- Foundation: Slab
- Roof: Composition
Condition
- New construction: No
- Year built: 2020
Utilities & green energy
- Sewer: Public Sewer
- Water: Public
Community & HOA
Community
- Security: None
Location
- Region: Lubbock
Financial & listing details
- Price per square foot: $126/sqft
- Tax assessed value: $185,902
- Annual tax amount: $3,289
- Date on market: 9/2/2026
- Listing terms: Cash,Conventional,FHA
- Road surface type: Paved
Estimated market value
$181,300
$172,000 - $190,000
$1,393/mo
Price history
| Date | Event | Price |
|---|---|---|
| 9/2/2026 | Listed for sale | $185,000+2.8%$126/sqft |
Source:  LBMLS #202612212 Report a problem LBMLS #202612212 Report a problem | ||
| 6/4/2026 | Listing removed | $180,000$123/sqft |
Source: LBMLS #202559528 Report a problem | ||
| 5/7/2026 | Price change | $180,000-2.7%$123/sqft |
Source: LBMLS #202559528 Report a problem | ||
| 3/23/2026 | Price change | $184,995-1.6%$126/sqft |
Source: LBMLS #202559528 Report a problem | ||
| 2/6/2026 | Listing removed | $1,325$1/sqft |
Source: Zillow Rentals Report a problem | ||
| 1/29/2026 | Price change | $188,000-2.6%$129/sqft |
Source: LBMLS #202559528 Report a problem | ||
| 10/16/2025 | Price change | $1,325-1.9%$1/sqft |
Source: Zillow Rentals Report a problem | ||
| 8/25/2025 | Listed for sale | $193,000+11.6%$132/sqft |
Source: LBMLS #202559528 Report a problem | ||
| 8/15/2025 | Listed for rent | $1,350+3.8%$1/sqft |
Source: Zillow Rentals Report a problem | ||
| 12/5/2022 | Listing removed | -- |
Source: Zillow Rental Network Premium Report a problem | ||
| 10/13/2022 | Listed for rent | $1,300$1/sqft |
Source: Zillow Rental Network Premium Report a problem | ||
| 3/11/2021 | Listing removed | -- |
Source: LBMLS #202010580 Report a problem | ||
| 11/5/2020 | Listed for sale | $172,900$118/sqft |
Source: LBMLS #202010580 Report a problem | ||
Public tax history
| Year | Property taxes | Tax assessment |
|---|---|---|
| 2025 | $3,289 -10.4% | $185,902 -8% |
| 2024 | $3,669 -1.7% | $202,067 +0.7% |
| 2023 | $3,732 -4.3% | $200,762 +4.3% |
| 2022 | $3,898 +33.7% | $192,573 +40.5% |
| 2021 | $2,915 +387.3% | $137,040 |
| 2020 | $598 | -- |
Find assessor info on the county website
Monthly payment
Est. payment
Payment breakdown
Explore the cost of this home by adjusting the details. Changes won't be saved.Climate risks
Neighborhood: North By Northwest
Nearby schools
Schools provided by the listing agent
- Elementary: Centennial
- Middle: Mackenzie
- High: Coronado
Source: LBMLS. This data may not be complete. We recommend contacting the local school district to confirm school assignments for this home.



Similar homes
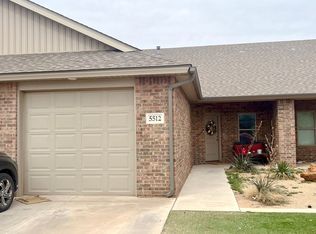
- $165,0002 bd2 ba1.3k sqft5529 Lehigh St, Lubbock, TX 79416For Sale
 MLS ID #202610790, Hailey Nave, Tapp Realty Group, eXp Realty. LBMLS
 - $209,9993 bd2 ba1.4k sqft1206 N Essex Ave, Lubbock, TX 79416For Sale
 MLS ID #202613466, Stacey Rogers, Keller Williams Realty. LBMLS
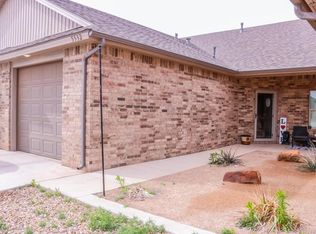
 - $192,9002 bd2 ba1.4k sqft5532 Kemper St, Lubbock, TX 79416For Sale
 MLS ID #202601547, Lauren Egert, Reside Real Estate Co.. LBMLS
 - $183,0003 bd2 ba1.2k sqft805 Ironton Dr, Lubbock, TX 79416For Sale
 MLS ID #202611919, Johnny Stringer, Johnny Stringer, REALTORS. LBMLS
