FIRST HOME, NEXT HOME, OR INVESTMENT—7511 27th Street checks all the right boxes! Built in 2020 and exceptionally well maintained, this inviting 3-bedroom, 2-bath Lubbock home for sale in Upland Crossing offers the modern features buyers want with a floor plan designed for comfortable everyday living. Step inside to an open floor plan filled with abundant natural light, creating a bright and welcoming connection between the living, dining, and kitchen spaces. Updated flooring adds to the home's appeal, while granite countertops bring style and function to the kitchen. The thoughtful layout makes excellent use of the space throughout. Located in the Upland Crossing addition and Frenship ISD, this move-in-ready Lubbock home combines a charming exterior and attractive curb appeal with outstanding flexibility. Whether you're a first-time homebuyer searching for your first home, looking to downsize into a newer, easy-to-maintain property, or considering a Lubbock investment property with potential for long-term rental income and passive income, 7511 27th Street deserves a closer look. Well maintained and ready for its next chapter, 7511 27th Street offers a compelling opportunity in the Lubbock real estate market. Schedule your private showing today!
For sale
$174,900
7511 27th St, Lubbock, TX 79407
3beds
1,120sqft
Single Family Residence, Residential
Built in 2020
4,356 Square Feet Lot
$-- Zestimate®
$156/sqft
$-- HOA
What's special
Thoughtful layoutOpen floor planUpdated flooringAbundant natural lightGranite countertopsCharming exteriorAttractive curb appeal
- 8 days
- 515
- 18
Likely to sell faster than
Zillow last checked:
Listing updated:
Listed by:
Nick Simpson TREC #0733262 806-559-4119,
Better Homes and Gardens
Source: LBMLS,MLS#: 202613626
Facts & features
Interior
Bedrooms & bathrooms
- Bedrooms: 3
- Bathrooms: 2
- Full bathrooms: 2
Primary bedroom
- Features: Carpet Flooring
- Level: First
Bedroom 2
- Features: Carpet Flooring
- Level: First
Bedroom 3
- Features: Carpet Flooring
- Level: First
Primary bathroom
- Features: Granite Counters
- Level: First
Bathroom
- Features: Granite Counters
- Level: First
Dining room
- Description: Updated vinyl plank flooring
- Features: Luxury Vinyl Flooring
- Level: First
Kitchen
- Description: Updated vinyl plank flooring
- Features: Granite Counters, Luxury Vinyl Flooring
- Level: First
Laundry
- Description: Updated vinyl plank flooring
- Features: Luxury Vinyl Flooring
- Level: First
Living room
- Description: Updated vinyl plank flooring
- Features: Luxury Vinyl Flooring
- Level: First
Heating
- Central, Electric
Cooling
- Central Air, Electric
Appliances
- Included: Dishwasher, Disposal, Electric Oven, Electric Range, Free-Standing Electric Range, Free-Standing Range, Microwave
- Laundry: Electric Dryer Hookup, In Unit, Inside, Laundry Room, Main Level, Washer Hookup
Features
- Ceiling Fan(s), Granite Counters, Low Flow Plumbing Fixtures, Open Floorplan, Pantry, Smart Thermostat, Walk-In Closet(s), Wired for Data
- Flooring: Carpet, Luxury Vinyl
- Windows: Blinds, Double Pane Windows, Insulated Windows, Window Coverings
- Has basement: No
- Has fireplace: No
Interior area
- Total structure area: 1,120
- Total interior livable area: 1,120 sqft
- Finished area above ground: 1,120
Property
Parking
- Total spaces: 1
- Parking features: Additional Parking, Attached, Concrete, Driveway, Garage, Garage Door Opener, Garage Faces Front, Off Street, On Street, Parking Pad, Secured
- Attached garage spaces: 1
- Has uncovered spaces: Yes
Features
- Patio & porch: Covered, Front Porch, Rear Porch
- Exterior features: Private Yard
- Fencing: Back Yard,Fenced,Gate,Wood
Lot
- Size: 4,356 Square Feet
- Features: Back Yard, City Lot, Front Yard, Interior Lot, Rectangular Lot, Sprinklers In Front, Sprinklers In Rear, Subdivided
Details
- Parcel number: R337117
- Zoning description: Single Family
- Special conditions: Standard
- Other equipment: None
Construction
Type & style
- Home type: SingleFamily
- Architectural style: Ranch,Traditional
- Property subtype: Single Family Residence, Residential
Materials
- Blown-In Insulation, Brick, Concrete, Glass, Masonite, Wood Siding
- Foundation: Slab
- Roof: Composition
Condition
- Updated/Remodeled
- New construction: No
- Year built: 2020
Utilities & green energy
- Sewer: Public Sewer
- Water: Public
- Utilities for property: Cable Available, Electricity Connected, Sewer Connected, Water Connected
Community & HOA
Community
- Features: Park, Playground, Sidewalks, Street Lights
- Security: Smoke Detector(s)
HOA
- Has HOA: No
Location
- Region: Lubbock
Financial & listing details
- Price per square foot: $156/sqft
- Tax assessed value: $158,562
- Annual tax amount: $1,662
- Date on market: 10/4/2026
- Cumulative days on market: 9 days
- Listing terms: Cash,Conventional,FHA,VA Loan
- Electric utility on property: Yes
- Road surface type: Asphalt, Concrete, Paved
Estimated market value
Not available
Estimated sales range
Not available
Not available
Price history
| Date | Event | Price |
|---|---|---|
| 10/4/2026 | Listed for sale | $174,900$156/sqft |
Source:  LBMLS #202613626 Report a problem LBMLS #202613626 Report a problem | ||
Public tax history
| Year | Property taxes | Tax assessment |
|---|---|---|
| 2025 | $1,662 -51% | $158,562 +3.4% |
| 2024 | $3,395 -4.2% | $153,337 -2.9% |
| 2023 | $3,543 +1.4% | $157,870 +9.7% |
| 2022 | $3,494 +52.1% | $143,974 +57.8% |
| 2021 | $2,296 | $91,224 |
Find assessor info on the county website
Monthly payment
Est. payment
Payment breakdown
Explore the cost of this home by adjusting the details. Changes won't be saved.Climate risks
Neighborhood: Carlisle
Nearby schools
Schools provided by the listing agent
- Elementary: Willow Bend
- Middle: Terra Vista
- High: Frenship
Source: LBMLS. This data may not be complete. We recommend contacting the local school district to confirm school assignments for this home.
Similar homes
- $192,0003 bd2 ba1.3k sqft3021 Valencia Ave, Lubbock, TX 79407For Sale
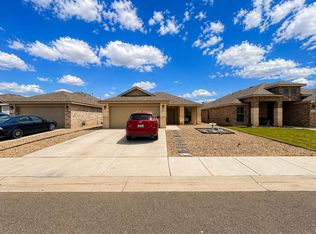 MLS ID #202612248, Mateo Dabila, Clear Rock Realty. LBMLS
 - $185,0003 bd2 ba1.1k sqft7542 33rd Pl, Lubbock, TX 79407For Sale
 MLS ID #202611848, Angela Smith, WestMark Companies. LBMLS
 - $184,0003 bd2 ba1.1k sqft3403 Venita Ave, Lubbock, TX 79407For Sale
 MLS ID #202611992, Denisa Zaji, Aycock Realty Group, LLC. LBMLS
 - $179,9002 bd2 ba1.2k sqft3705 Viola Ave, Lubbock, TX 79407For Sale
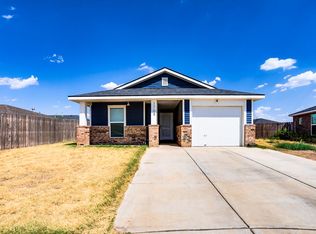 MLS ID #202612546, Tiffany Soto, Taylor Reid Realty. LBMLS
