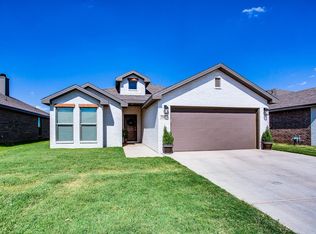
Stunning home in Upland Crossing, located within the highly sought-after Frenship School District! This beautifully designed 3-bedroom, 2-bath home with a 2-car garage offers an exceptional blend of style and comfort. The open-concept layout features modern finishes, abundant natural light, and a spacious living area perfect for everyday living and entertaining. The kitchen is a standout with a large island, granite countertops, breakfast bar seating, and generous prep and storage space. Retreat to the oversized primary suite complete with walk-in closets for ample storage. Step outside to enjoy the large fenced backyard and covered patio ideal for gatherings, relaxing, or outdoor entertaining. Don't miss the opportunity to make this incredible home yours!
For sale
$235,000
2923 Wausau Ave, Lubbock, TX 79407
3beds
1,640sqft
:
Get pre-qualified$1,744/mo
Single Family Residence, Residential
Built in 2021
6,098 Square Feet Lot
$232,300 Zestimate®
$143/sqft
$-- HOA
What's special
Modern finishesAbundant natural lightGranite countertopsCovered patioWalk-in closetsLarge fenced backyardLarge island
- 70 days |
- 112 |
- 6 |
Zillow last checked:
Listing updated:
Listed by:
Kristal Saenz TREC #0669452 806-787-4526,
Exit Realty of Lubbock
Source: LBMLS,MLS#: 202606824
Facts & features
Interior
Bedrooms & bathrooms
- Bedrooms: 3
- Bathrooms: 2
- Full bathrooms: 2
Primary bedroom
- Features: Isolated, Carpet Flooring
Bedroom 2
- Features: Carpet Flooring
Bedroom 3
- Features: Carpet Flooring
Primary bathroom
- Features: Combination Shower/Tub, Granite Counters
Dining room
- Features: Kitchen/Dining Combo
Kitchen
- Features: Breakfast Bar, Pantry, Wood Paint Cabinets, Granite Counters, Tile Flooring
Heating
- Central, Natural Gas
Cooling
- Central Air, Electric
Appliances
- Included: Dishwasher, Disposal, Electric Range, Indoor Grill, Microwave
- Laundry: Electric Dryer Hookup, Laundry Room
Features
- Breakfast Bar, Ceiling Fan(s), Granite Counters, Pantry, Storage, Walk-In Closet(s)
- Flooring: Carpet, Tile
- Windows: Window Coverings
- Has basement: No
- Number of fireplaces: 1
Interior area
- Total structure area: 1,640
- Total interior livable area: 1,640 sqft
- Finished area above ground: 1,640
Property
Parking
- Total spaces: 2
- Parking features: Attached, Garage, Garage Door Opener
- Attached garage spaces: 2
Features
- Patio & porch: Covered, Patio
- Exterior features: None
- Fencing: Fenced
Lot
- Size: 6,098 Square Feet
- Features: Landscaped
Details
- Parcel number: R339248
- Special conditions: Standard
Construction
Type & style
- Home type: SingleFamily
- Architectural style: Traditional
- Property subtype: Single Family Residence, Residential
Materials
- Brick
- Foundation: Slab
- Roof: Composition
Condition
- New construction: No
- Year built: 2021
Community & HOA
Community
- Security: None
Location
- Region: Lubbock
Financial & listing details
- Price per square foot: $143/sqft
- Tax assessed value: $236,708
- Annual tax amount: $3,609
- Date on market: 5/21/2026
- Listing terms: Cash,Conventional,FHA
- Road surface type: Paved
Estimated market value
$232,300
$221,000 - $244,000
$1,802/mo
Price history
| Date | Event | Price |
|---|---|---|
| 5/21/2026 | Listed for sale | $235,000-4.1%$143/sqft |
Source:  LBMLS #202606824 Report a problem LBMLS #202606824 Report a problem | ||
| 11/8/2024 | Listing removed | $245,000$149/sqft |
Source:  Exit Realty #202407212 Report a problem Exit Realty #202407212 Report a problem | ||
| 9/14/2024 | Price change | $245,000-2%$149/sqft |
Source: LBMLS #202407212 Report a problem | ||
| 5/20/2024 | Listed for sale | $249,900+22.2%$152/sqft |
Source: LBMLS #202407212 Report a problem | ||
| 12/1/2021 | Listing removed | -- |
Source: Betenbough Homes Report a problem | ||
| 11/20/2021 | Listed for sale | $204,500$125/sqft |
Source: Betenbough Homes Report a problem | ||
| 11/6/2021 | Listing removed | -- |
Source: Betenbough Homes Report a problem | ||
| 10/14/2021 | Price change | $204,5000%$125/sqft |
Source: Betenbough Homes Report a problem | ||
| 10/8/2021 | Listed for sale | $204,575$125/sqft |
Source: Betenbough Homes Report a problem | ||
Public tax history
| Year | Property taxes | Tax assessment |
|---|---|---|
| 2025 | $3,609 -13.4% | $236,708 -1.6% |
| 2024 | $4,169 -4.9% | $240,536 -2.6% |
| 2023 | $4,383 -12.5% | $246,963 +8.1% |
| 2022 | $5,007 | $228,378 |
Find assessor info on the county website
Monthly payment
Est. payment
Payment breakdown
Explore the cost of this home by adjusting the details. Changes won't be saved.Climate risks
Neighborhood: Carlisle
Nearby schools
GreatSchools rating
- 4/10Willow Bend Elementary SchoolGrades: PK-5Distance: 2.1 mi
- 6/10Terra Vista Middle SchoolGrades: 6-8Distance: 1.5 mi
- NAFrenship Memorial High SchoolGrades: 9-12Distance: 1.1 mi
Schools provided by the listing agent
- Elementary: Willow Bend
- Middle: Terra Vista
- High: Frenship
Source: LBMLS. This data may not be complete. We recommend contacting the local school district to confirm school assignments for this home.
- $--3 bd2 ba1.7k sqft2921 Wausau Ave, Lubbock, TX 79407Sold
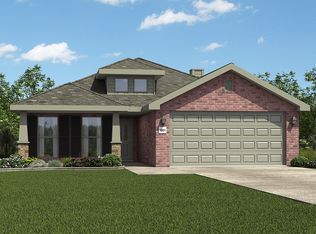
- $247,3003 bd2 ba1.7k sqft2925 Wausau Ave, Lubbock, TX 79407Off Market
- $235,0003 bd2 ba1.6k sqft2927 Wausau Ave, Lubbock, TX 79407For Sale

- $240,0003 bd2 ba1.6k sqft2917 Wausau Ave, Lubbock, TX 79407For Sale

- $224,7003 bd2 ba1.6k sqft2929 Wausau Ave, Lubbock, TX 79407Off Market
- $426,0004 bd3 ba2.6k sqft7439 30th St, Lubbock, TX 79407Off Market
- $242,3003 bd2 ba1.7k sqft2926 Wausau Ave, Lubbock, TX 79407Off Market
- $258,1003 bd2 ba1.9k sqft2920 Wausau Ave, Lubbock, TX 79407Off Market
A local agent can set up tours, give advice and negotiate with sellers.
Similar homes
- $235,0003 bd2 ba1.6k sqft2927 Wausau Ave, Lubbock, TX 79407For SaleMLS ID #202608011, Leigh Anne Brozo, Lubbock Homestead Realty Group. LBMLS
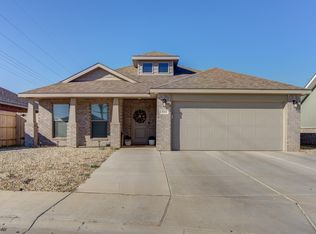
- $229,0003 bd2 ba1.6k sqft3314 Valencia Ave, Lubbock, TX 79407For Sale
 MLS ID #202608463, Jason Riebe, WTX Realty, LLC. LBMLS
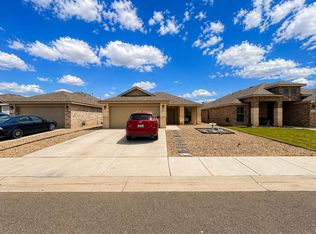
 - $205,0003 bd2 ba1.3k sqft3021 Valencia Ave, Lubbock, TX 79407For Sale
 MLS ID #202604539, Mateo Dabila, Clear Rock Realty. LBMLS
 - $212,4003 bd2 ba1.4k sqft7015 34th Pl, Lubbock, TX 79407For Sale
 MLS ID #202608079, Brian Maines, Clear Rock Realty. LBMLS
 - $220,0003 bd2 ba1.4k sqft3702 Prentiss Ave, Lubbock, TX 79407For SaleMLS ID #202609105, Ashton Colquett, ALL Real Estate, LLC. LBMLS
- $229,0003 bd2 ba1.6k sqft6306 25th St, Lubbock, TX 79407For SaleMLS ID #202605232, Sole Placencia, eXp Realty LLC. LBMLS
- $220,0003 bd2 ba1.8k sqft6932 35th St, Lubbock, TX 79407For SaleMLS ID #202602792, Collen Melton, Brick & Loft Realty. LBMLS
- $214,0003 bd2 ba1.4k sqft3716 Oakridge Ave, Lubbock, TX 79407For SaleMLS ID #202608063, Andy Mazzolini, Keller Williams Realty. LBMLS
- $247,0004 bd2 ba1.6k sqft7103 23rd St, Lubbock, TX 79407For SaleMLS ID #202607336, Katalina Finley, Street Real Estate. LBMLS
- $227,0003 bd2 ba1.7k sqft3722 Prentiss Ave, Lubbock, TX 79407For SaleMLS ID #202601486, Jason Riebe, WTX Realty, LLC. LBMLS
- $249,0004 bd2 ba1.9k sqft7005 38th St, Lubbock, TX 79407For SaleMLS ID #202606458, Dre Villegas, The Real Estate Brokerage. LBMLS
- from $237,9503 bd2 ba1.5k sqftCecilia Plan, Cypress Ranch, Lubbock, TX 79407New ConstructionBetenbough Homes
- $246,8953 bd2 ba1.4k sqft6305 Viola Ave, Lubbock, TX 79407New ConstructionBetenbough Homes
- $250,0004 bd2 ba1.9k sqft5431 16th St, Lubbock, TX 79416For SaleMLS ID #202610331, Kimberleigh Gonzalez, eXp Realty LLC. LBMLS
- $200,0003 bd2 ba1.5k sqft6205 21st St, Lubbock, TX 79407For SaleMLS ID #202605782, Cory Cash, Keller Williams Realty. LBMLS
- $220,0003 bd2 ba1.5k sqft1002 Oshkosh Ave, Lubbock, TX 79416For SaleMLS ID #202608676, Lainie Eilenberger, Keller Williams Realty. LBMLS
- $230,0003 bd2 ba1.8k sqft7345 100th St, Lubbock, TX 79424For SaleMLS ID #202608360, Kyle Rogers, Realty Refined. LBMLS
- $240,7703 bd2 ba1.5k sqft8526 24th St, Lubbock, TX 79407New ConstructionBetenbough Homes
- from $230,9503 bd2 ba1.5k sqftDorris Plan, Cypress Ranch, Lubbock, TX 79407New ConstructionBetenbough Homes
- $236,0253 bd2 ba1.4k sqft8510 24th St, Lubbock, TX 79407New ConstructionBetenbough Homes
