Located in Frenship ISD on a quiet cul-de-sac, this 3-year-old home is in like-new condition and move-in ready. Perfect whether you're moving in yourself or adding a reliable property to your investment portfolio, and the location truly can't be beat. Currently rented until the end of December at $1850/mo. Conveniently located near Texas Tech, Lubbock Christian University, and tons of shopping, restaurants, and amenities, it's an easy choice for owners and tenants alike. Inside, the large living room offers plenty of space for comfortable everyday living and easily accommodates larger furniture. It flows seamlessly into a spacious, well-appointed kitchen with ample cabinets, great storage, and generous counter space--ideal for cooking, gathering, and entertaining. The open layout keeps everything connected and makes the home feel bright and welcoming. The isolated primary suite provides a true retreat, featuring a spacious bedroom, a large walk-in closet, and room to create a relaxing setup of your own. The secondary bedrooms are also generously sized, offering versatility for kids, guests, a home office, or hobby space. Out back, you'll appreciate the covered porch and the peaceful feel of the neighborhood. It's a great spot for morning coffee, grilling in the evenings, or simply unwinding in a quiet backyard setting.
For sale
$229,000
3314 Valencia Ave, Lubbock, TX 79407
3beds
1,632sqft
:
Get pre-qualified$1,683/mo
Single Family Residence, Residential
Built in 2022
5,227 Square Feet Lot
$227,100 Zestimate®
$140/sqft
$-- HOA
What's special
Spacious bedroomAmple cabinetsBright and welcomingLarge walk-in closetQuiet cul-de-sacGreat storageGenerous counter space
- 34 days |
- 188 |
- 20 |
Zillow last checked:
Listing updated:
Listed by:
Jason Riebe TREC #0727953 806-777-4524,
WTX Realty, LLC
Source: LBMLS,MLS#: 202608463
Facts & features
Interior
Bedrooms & bathrooms
- Bedrooms: 3
- Bathrooms: 2
- Full bathrooms: 2
Primary bedroom
- Features: Carpet Flooring
Bedroom 2
- Features: Carpet Flooring
Bedroom 3
- Features: Carpet Flooring
Living room
- Features: Vinyl Flooring
Heating
- Central, Natural Gas
Cooling
- Ceiling Fan(s), Central Air, Electric
Appliances
- Included: Dishwasher, Disposal, Free-Standing Electric Range
- Laundry: Laundry Room
Features
- Breakfast Bar, Ceiling Fan(s), Kitchen Island, Open Floorplan, Pantry, Storage, Walk-In Closet(s)
- Flooring: Carpet, Vinyl
- Windows: Blinds
- Has fireplace: No
Interior area
- Total structure area: 1,632
- Total interior livable area: 1,632 sqft
- Finished area above ground: 1,632
Property
Parking
- Total spaces: 2
- Parking features: Attached, Driveway, Garage, On Street
- Attached garage spaces: 2
- Has uncovered spaces: Yes
Features
- Patio & porch: Covered, Front Porch, Patio, Rear Porch
- Exterior features: Private Yard
- Fencing: Back Yard,Fenced,Wood
Lot
- Size: 5,227 Square Feet
- Features: City Lot, Front Yard
Details
- Parcel number: R339600
Construction
Type & style
- Home type: SingleFamily
- Property subtype: Single Family Residence, Residential
Materials
- Brick, Vinyl Siding
- Foundation: Slab
- Roof: Composition
Condition
- New construction: No
- Year built: 2022
Community & HOA
Community
- Security: Smoke Detector(s)
HOA
- Has HOA: No
Location
- Region: Lubbock
Financial & listing details
- Price per square foot: $140/sqft
- Tax assessed value: $234,897
- Annual tax amount: $3,662
- Date on market: 6/19/2026
- Listing terms: 1031 Exchange,Cash,Conventional,FHA,VA Loan
- Road surface type: Asphalt
Estimated market value
$227,100
$216,000 - $238,000
$1,992/mo
Price history
| Date | Event | Price |
|---|---|---|
| 6/19/2026 | Listed for sale | $229,000-0.4%$140/sqft |
Source:  LBMLS #202608463 Report a problem LBMLS #202608463 Report a problem | ||
| 5/25/2026 | Listing removed | $229,900$141/sqft |
Source: LBMLS #202563671 Report a problem | ||
| 2/19/2026 | Price change | $229,900-2.2%$141/sqft |
Source: LBMLS #202563671 Report a problem | ||
| 12/2/2025 | Listed for sale | $235,000+9.7%$144/sqft |
Source: LBMLS #202563671 Report a problem | ||
| 2/5/2022 | Listing removed | -- |
Source: Betenbough Homes Report a problem | ||
| 2/4/2022 | Price change | $214,275-2.5%$131/sqft |
Source: Betenbough Homes Report a problem | ||
| 2/3/2022 | Price change | $219,775+0%$135/sqft |
Source: Betenbough Homes Report a problem | ||
| 1/24/2022 | Listed for sale | $219,750$135/sqft |
Source: Betenbough Homes Report a problem | ||
Public tax history
| Year | Property taxes | Tax assessment |
|---|---|---|
| 2025 | $5,189 -1.8% | $234,897 -1.6% |
| 2024 | $5,286 -3.9% | $238,737 -2.6% |
| 2023 | $5,498 +38.4% | $245,013 +49.7% |
| 2022 | $3,973 | $163,719 |
Find assessor info on the county website
Monthly payment
Est. payment
Payment breakdown
Explore the cost of this home by adjusting the details. Changes won't be saved.Climate risks
Neighborhood: Carlisle
Nearby schools
GreatSchools rating
- 4/10Willow Bend Elementary SchoolGrades: PK-5Distance: 2.4 mi
- 6/10Terra Vista Middle SchoolGrades: 6-8Distance: 1.6 mi
- NAFrenship Memorial High SchoolGrades: 9-12Distance: 0.8 mi
Schools provided by the listing agent
- Elementary: Willow Bend
- Middle: Terra Vista
- High: Frenship
Source: LBMLS. This data may not be complete. We recommend contacting the local school district to confirm school assignments for this home.
- $200,0003 bd2 ba1.3k sqft3312 Valencia Ave, Lubbock, TX 79407Off Market
- $189,0003 bd2 ba1.3k sqft3316 Valencia Ave, Lubbock, TX 79407For Sale

- $200,1003 bd2 ba1.3k sqft3310 Valencia Ave, Lubbock, TX 79407Off Market
- $36,246-- bd-- ba-- sqftW Loop 289, Lubbock, TX 79407Off Market
- $201,8003 bd2 ba1.3k sqft3311 Venita Ave, Lubbock, TX 79407Off Market
- $217,7003 bd2 ba1.5k sqft3308 Valencia Ave, Lubbock, TX 79407Off Market
- $212,6003 bd2 ba1.4k sqft3315 Venita Ave, Lubbock, TX 79407Off Market
- $220,9003 bd2 ba1.5k sqft3309 Venita Ave, Lubbock, TX 79407Off Market
A local agent can set up tours, give advice and negotiate with sellers.
Similar homes
- $225,0004 bd2 ba1.6k sqft3410 Oak Ridge Ave, Lubbock, TX 79407For Sale
 MLS ID #202609879, Cisti Pinkert, Keller Williams Realty. LBMLS
 - $237,5003 bd2 ba1.6k sqft2927 Wausau Ave, Lubbock, TX 79407For Sale
 MLS ID #202608011, Leigh Anne Brozo, Lubbock Homestead Realty Group. LBMLS
 - $245,0004 bd2 ba1.6k sqft7004 24th St, Lubbock, TX 79407For Sale
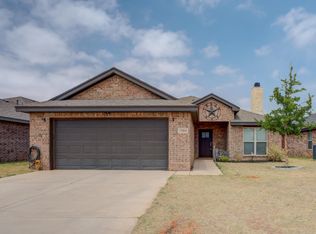 MLS ID #202610063, Stacey Rogers, Keller Williams Realty. LBMLS
 - $225,0003 bd2 ba1.5k sqft3220 Waverly Ave, Lubbock, TX 79407For Sale
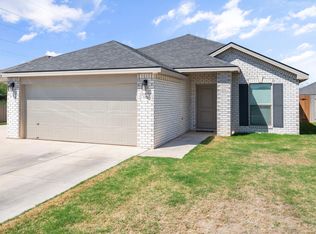 MLS ID #202605106, Jennifer Busbea, Halley Road Real Estate. LBMLS
 - $205,0003 bd2 ba1.3k sqft3021 Valencia Ave, Lubbock, TX 79407For SaleMLS ID #202604539, Mateo Dabila, Clear Rock Realty. LBMLS
- $220,0003 bd2 ba1.4k sqft3702 Prentiss Ave, Lubbock, TX 79407For SaleMLS ID #202609105, Ashton Colquett, ALL Real Estate, LLC. LBMLS
- $220,0003 bd2 ba1.8k sqft6932 35th St, Lubbock, TX 79407For SaleMLS ID #202602792, Collen Melton, Brick & Loft Realty. LBMLS
- $215,0003 bd2 ba1.5k sqft3202 Wausau Ave, Lubbock, TX 79407For SaleMLS ID #202557021, Taylor Stephens, Reside Real Estate Co.. LBMLS
- $189,0003 bd2 ba1.3k sqft3316 Valencia Ave, Lubbock, TX 79407For SaleMLS ID #202608894, Elizabeth Simmons, Our Texas Real Estate Group. LBMLS
- $227,0003 bd2 ba1.7k sqft3722 Prentiss Ave, Lubbock, TX 79407For SaleMLS ID #202601486, Jason Riebe, WTX Realty, LLC. LBMLS
- $200,0003 bd2 ba1.3k sqft2904 Waverly Ave, Lubbock, TX 79407For SaleMLS ID #202606912, Rita Lawlis, Exit Realty of Lubbock. LBMLS
- $229,0003 bd2 ba1.6k sqft6306 25th St, Lubbock, TX 79407For SaleMLS ID #202605232, Sole Placencia, eXp Realty LLC. LBMLS
- $214,0003 bd2 ba1.4k sqft3716 Oakridge Ave, Lubbock, TX 79407For SaleMLS ID #202608063, Andy Mazzolini, Keller Williams Realty. LBMLS
- $269,0004 bd2 ba2k sqft2107 Kirksey Ave, Lubbock, TX 79407For SaleMLS ID #202610168, Jennifer Busbea, AMRR Realty. LBMLS
- $236,9003 bd2 ba2k sqft5409 32nd St, Lubbock, TX 79407For SaleMLS ID #202607596, Mark Hughes, Exit Realty of Lubbock. LBMLS
- $248,5003 bd2 ba1.6k sqft7807 97th St, Lubbock, TX 79424For SaleMLS ID #202610156, Kaci Bearden, Home Grown Real Estate Co.. LBMLS
- $220,0003 bd2 ba1.5k sqft1002 Oshkosh Ave, Lubbock, TX 79416For SaleMLS ID #202608676, Lainie Eilenberger, Keller Williams Realty. LBMLS
- $200,0003 bd2 ba1.5k sqft6205 21st St, Lubbock, TX 79407For SaleMLS ID #202605782, Cory Cash, Keller Williams Realty. LBMLS
- $215,0003 bd2 ba1.3k sqft6932 12th St, Lubbock, TX 79416For SaleMLS ID #202608852, Nathan Shelton, Brick & Loft Realty. LBMLS
- $224,9003 bd2 ba1.4k sqft7418 9th St, Lubbock, TX 79416For SaleMLS ID #202606764, Chelsea Chinworth, Keller Williams Realty. LBMLS
