Welcome to 3716 Oakridge Ave -- a beautifully maintained home offering the perfect blend of comfort, style, and functionality in one of West Lubbock's most desirable locations. From the moment you step inside, you'll appreciate the inviting open-concept layout, abundant natural light, and spacious design tailored for both everyday living and entertaining. This charming 3-bedroom, 2-bath home features a seamless flow between the living, dining, and kitchen spaces, creating a warm and welcoming atmosphere throughout. The isolated primary suite provides a private retreat, while the additional bedrooms offer flexibility for guests, a home office, or growing families. Outside, enjoy a spacious backyard perfect for relaxing evenings, pets, or hosting gatherings with friends and family. Conveniently located near shopping, dining, schools, and major thoroughfares, this home delivers both comfort and convenience at an incredible value. Whether you're searching for your first home, your next investment, or simply a fresh start, 3716 Oakridge Ave is one you won't want to miss. Schedule your private showing today!
For sale
Price cut: $1K (7/14)
$214,000
3716 Oakridge Ave, Lubbock, TX 79407
3beds
1,450sqft
:
Get pre-qualified$1,572/mo
Single Family Residence, Residential
Built in 2019
5,227 Square Feet Lot
$211,700 Zestimate®
$148/sqft
$-- HOA
What's special
Abundant natural lightSpacious designAdditional bedrooms offer flexibilityWarm and welcoming atmosphereInviting open-concept layout
- 43 days |
- 249 |
- 16 |
Likely to sell faster than
Zillow last checked:
Listing updated:
Listed by:
Andy Mazzolini TREC #0647269 806-777-1093,
Keller Williams Realty
Source: LBMLS,MLS#: 202608063
Facts & features
Interior
Bedrooms & bathrooms
- Bedrooms: 3
- Bathrooms: 2
- Full bathrooms: 2
Heating
- Central, Forced Air
Cooling
- Ceiling Fan(s), Central Air
Appliances
- Included: Convection Oven, Dishwasher, Microwave, Stainless Steel Appliance(s)
Features
- Bar, Ceiling Fan(s), Eat-in Kitchen, Open Floorplan, Pantry, Walk-In Closet(s)
- Has fireplace: No
Interior area
- Total structure area: 1,450
- Total interior livable area: 1,450 sqft
- Finished area above ground: 1,450
Property
Parking
- Total spaces: 2
- Parking features: Attached, Driveway, Garage, Garage Door Opener
- Attached garage spaces: 2
- Has uncovered spaces: Yes
Features
- Exterior features: Private Yard
- Fencing: Back Yard,Fenced
Lot
- Size: 5,227 Square Feet
Details
- Parcel number: R332591
Construction
Type & style
- Home type: SingleFamily
- Property subtype: Single Family Residence, Residential
Materials
- Brick
- Foundation: Slab
- Roof: Composition,Slate
Condition
- New construction: No
- Year built: 2019
Community & HOA
Community
- Security: 24 Hour Security
HOA
- Has HOA: No
Location
- Region: Lubbock
Financial & listing details
- Price per square foot: $148/sqft
- Tax assessed value: $212,783
- Annual tax amount: $2,762
- Date on market: 6/12/2026
- Cumulative days on market: 230 days
- Listing terms: Cash,Conventional,FHA,VA Loan
- Road surface type: All Weather, Paved
Estimated market value
$211,700
$201,000 - $222,000
$1,593/mo
Price history
| Date | Event | Price |
|---|---|---|
| 7/14/2026 | Price change | $214,000-0.5%$148/sqft |
Source:  LBMLS #202608063 Report a problem LBMLS #202608063 Report a problem | ||
| 6/12/2026 | Price change | $215,000-2.3%$148/sqft |
Source: LBMLS #202608063 Report a problem | ||
| 5/16/2026 | Pending sale | $220,000$152/sqft |
Source: LBMLS #202606282 Report a problem | ||
| 5/11/2026 | Listed for sale | $220,000-1.2%$152/sqft |
Source: LBMLS #202606282 Report a problem | ||
| 4/29/2026 | Listing removed | $222,600$154/sqft |
Source: EXIT Realty broker feed #202563088 Report a problem | ||
| 2/23/2026 | Listed for sale | $222,600$154/sqft |
Source: LBMLS #202563088 Report a problem | ||
| 2/13/2026 | Listing removed | $222,600$154/sqft |
Source: EXIT Realty broker feed #202563088 Report a problem | ||
| 11/14/2025 | Listed for sale | $222,600$154/sqft |
Source: LBMLS #202563088 Report a problem | ||
Public tax history
| Year | Property taxes | Tax assessment |
|---|---|---|
| 2025 | $2,762 -37.3% | $212,783 -0.3% |
| 2024 | $4,406 -1.1% | $213,457 +0.3% |
| 2023 | $4,455 +4.4% | $212,755 +13.5% |
| 2022 | $4,269 +6.4% | $187,491 +10.6% |
| 2021 | $4,013 +3.7% | $169,510 +6% |
| 2020 | $3,868 +695.2% | $159,943 |
| 2019 | $486 | -- |
Find assessor info on the county website
Monthly payment
Est. payment
Payment breakdown
Explore the cost of this home by adjusting the details. Changes won't be saved.Climate risks
Neighborhood: 79407
Nearby schools
GreatSchools rating
- 4/10Westwind Elementary SchoolGrades: PK-5Distance: 0.5 mi
- 8/10Heritage Middle SchoolGrades: 6-8Distance: 2.2 mi
- NAFrenship Memorial High SchoolGrades: 9-12Distance: 0.5 mi
- $228,8003 bd2 ba1.8k sqft3714 Oakridge Ave, Lubbock, TX 79407Off Market
- $220,1003 bd2 ba1.4k sqft3718 Oakridge Ave, Lubbock, TX 79407Off Market

- $195,9003 bd2 ba1.3k sqft3720 Oakridge Ave, Lubbock, TX 79407Off Market
- $195,6003 bd2 ba1.3k sqft3712 Oakridge Ave, Lubbock, TX 79407Off Market

- $--3 bd2 ba1.4k sqft3715 Pontiac Ave, Lubbock, TX 79407Sold
- $--3 bd2 ba1.6k sqft3713 Pontiac Ave, Lubbock, TX 79407Sold
- $201,6003 bd2 ba1.3k sqft3717 Pontiac Ave, Lubbock, TX 79407Off Market
- $206,7003 bd2 ba1.4k sqft3710 Oakridge Ave, Lubbock, TX 79407Off Market
A local agent can set up tours, give advice and negotiate with sellers.
Similar homes
- $220,0003 bd2 ba1.4k sqft3702 Prentiss Ave, Lubbock, TX 79407For Sale
 MLS ID #202609105, Ashton Colquett, ALL Real Estate, LLC. LBMLS
 - $225,0004 bd2 ba1.6k sqft3410 Oak Ridge Ave, Lubbock, TX 79407For Sale
 MLS ID #202609879, Cisti Pinkert, Keller Williams Realty. LBMLS
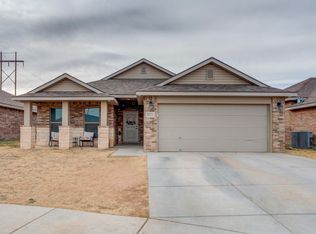
 - $227,0003 bd2 ba1.7k sqft3722 Prentiss Ave, Lubbock, TX 79407For Sale
 MLS ID #202601486, Jason Riebe, WTX Realty, LLC. LBMLS
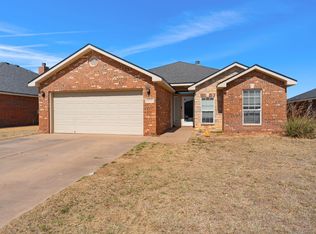
 - $220,0003 bd2 ba1.8k sqft6932 35th St, Lubbock, TX 79407For Sale
 MLS ID #202602792, Collen Melton, Brick & Loft Realty. LBMLS
 - $229,0003 bd2 ba1.6k sqft3314 Valencia Ave, Lubbock, TX 79407For SaleMLS ID #202608463, Jason Riebe, WTX Realty, LLC. LBMLS
- $205,0003 bd2 ba1.3k sqft3021 Valencia Ave, Lubbock, TX 79407For SaleMLS ID #202604539, Mateo Dabila, Clear Rock Realty. LBMLS
- $235,0003 bd2 ba1.6k sqft2927 Wausau Ave, Lubbock, TX 79407For SaleMLS ID #202608011, Leigh Anne Brozo, Lubbock Homestead Realty Group. LBMLS
- $215,0003 bd2 ba1.5k sqft3202 Wausau Ave, Lubbock, TX 79407For SaleMLS ID #202557021, Taylor Stephens, Reside Real Estate Co.. LBMLS
- $200,0003 bd2 ba1.3k sqft2904 Waverly Ave, Lubbock, TX 79407For SaleMLS ID #202606912, Rita Lawlis, Exit Realty of Lubbock. LBMLS
- $235,0003 bd2 ba1.6k sqft2923 Wausau Ave, Lubbock, TX 79407For SaleMLS ID #202606824, Kristal Saenz, Exit Realty of Lubbock. LBMLS
- $225,0003 bd2 ba1.5k sqft3220 Waverly Ave, Lubbock, TX 79407For SaleMLS ID #202605106, Jennifer Busbea, Halley Road Real Estate. LBMLS
- $215,0003 bd2 ba1.3k sqft6932 12th St, Lubbock, TX 79416For SaleMLS ID #202608852, Nathan Shelton, Brick & Loft Realty. LBMLS
- $220,0003 bd2 ba1.3k sqft7425 64th St, Lubbock, TX 79407New ConstructionLBMLS
- $247,0004 bd2 ba1.6k sqft7103 23rd St, Lubbock, TX 79407For SaleMLS ID #202607336, Katalina Finley, Street Real Estate. LBMLS
- $255,0003 bd2 ba1.5k sqft6301 25th St, Lubbock, TX 79407For SaleMLS ID #202605887, Andy Mazzolini, Keller Williams Realty. LBMLS
- $189,9003 bd2 ba1.5k sqft6918 20th St, Lubbock, TX 79407For SaleMLS ID #202605822, Shannon Hansen, Home Grown Real Estate Co.. LBMLS
- $248,5003 bd2 ba1.6k sqft7807 97th St, Lubbock, TX 79424For SaleMLS ID #202610156, Kaci Bearden, Home Grown Real Estate Co.. LBMLS
- $209,9993 bd2 ba1.4k sqft1206 N Essex Ave, Lubbock, TX 79416For SaleMLS ID #202610059, Stacey Rogers, Keller Williams Realty. LBMLS
- $209,9003 bd2 ba1.2k sqft4803 Fordham St, Lubbock, TX 79416For SaleMLS ID #202607580, Jeremy Reed, Realty Refined. LBMLS
- $195,0003 bd2 ba1.4k sqft2016 89th St, Lubbock, TX 79423For SaleMLS ID #202610120, Sandra Sauceda, Exit Realty of Lubbock. LBMLS
