Nestled at the end of a quiet cul-de-sac in Milwaukee Ridge and zoned for Frenship ISD, this thoughtfully designed 3-bedroom, 2-bathroom home offers both comfort and functionality in a layout that simply makes sense. The spacious living room serves as the heart of the home, featuring a cozy fireplace and an open flow that makes everyday living easy while still being perfect for entertaining. The kitchen is a true highlight, boasting a large center island, ample counter space, and abundant cabinetry for excellent storage and organization. Whether it's casual weeknight dinners or hosting friends, this space is built to be both practical and inviting. The isolated primary suite provides privacy and a peaceful retreat, while the generously sized secondary bedrooms offer flexibility for guests, a home office, or growing families. Located just minutes from the West End's shopping, dining, and everyday conveniences, this home delivers the ideal mix of a quiet neighborhood feel with easy access to everything you need.
For sale
Price cut: $5K (6/22)
$227,000
3722 Prentiss Ave, Lubbock, TX 79407
3beds
1,712sqft
:
Get pre-qualified$1,669/mo
Single Family Residence, Residential
Built in 2020
5,227 Square Feet Lot
$225,100 Zestimate®
$133/sqft
$-- HOA
What's special
Cozy fireplaceQuiet cul-de-sacLarge center islandAmple counter space
- 177 days |
- 231 |
- 23 |
Zillow last checked:
Listing updated:
Listed by:
Jason Riebe TREC #0727953 806-777-4524,
WTX Realty, LLC
Source: LBMLS,MLS#: 202601486
Facts & features
Interior
Bedrooms & bathrooms
- Bedrooms: 3
- Bathrooms: 2
- Full bathrooms: 2
Primary bedroom
- Features: Carpet Flooring
Bedroom 2
- Features: Carpet Flooring
Bedroom 3
- Features: Carpet Flooring
Primary bathroom
- Features: Tile Flooring
Kitchen
- Features: Tile Flooring
Living room
- Features: Carpet Flooring
Heating
- Central, Natural Gas
Cooling
- Ceiling Fan(s), Central Air
Appliances
- Included: Disposal, Free-Standing Electric Range, Microwave
- Laundry: Laundry Room
Features
- Breakfast Bar, Ceiling Fan(s), Granite Counters, Walk-In Closet(s)
- Flooring: Carpet, Tile
- Windows: Blinds, Low Emissivity Windows
- Number of fireplaces: 1
- Fireplace features: Living Room
Interior area
- Total structure area: 1,712
- Total interior livable area: 1,712 sqft
- Finished area above ground: 1,712
Property
Parking
- Total spaces: 2
- Parking features: Attached, Driveway, Garage, On Street
- Attached garage spaces: 2
- Has uncovered spaces: Yes
Features
- Patio & porch: Covered, Front Porch, Rear Porch
- Exterior features: Private Yard
- Fencing: Back Yard,Wood
Lot
- Size: 5,227 Square Feet
- Features: Back Yard, City Lot, Cul-De-Sac
Details
- Parcel number: R332550
Construction
Type & style
- Home type: SingleFamily
- Property subtype: Single Family Residence, Residential
Materials
- Brick
- Foundation: Slab
- Roof: Composition
Condition
- New construction: No
- Year built: 2020
Community & HOA
Community
- Security: Carbon Monoxide Detector(s), Security System Owned, Smoke Detector(s)
HOA
- Has HOA: No
Location
- Region: Lubbock
Financial & listing details
- Price per square foot: $133/sqft
- Tax assessed value: $252,185
- Annual tax amount: $3,570
- Date on market: 2/3/2026
- Cumulative days on market: 178 days
- Listing terms: 1031 Exchange,Cash,Conventional,FHA,VA Loan
- Road surface type: Asphalt
Estimated market value
$225,100
$214,000 - $236,000
$1,759/mo
Price history
| Date | Event | Price |
|---|---|---|
| 6/22/2026 | Price change | $227,000-2.2%$133/sqft |
Source:  LBMLS #202601486 Report a problem LBMLS #202601486 Report a problem | ||
| 4/27/2026 | Price change | $232,000-1.3%$136/sqft |
Source: LBMLS #202601486 Report a problem | ||
| 2/3/2026 | Listed for sale | $235,000$137/sqft |
Source: LBMLS #202601486 Report a problem | ||
Public tax history
| Year | Property taxes | Tax assessment |
|---|---|---|
| 2025 | $3,573 -12.1% | $252,185 -0.3% |
| 2024 | $4,065 +5.2% | $252,972 +5.5% |
| 2023 | $3,865 -12.7% | $239,896 +10% |
| 2022 | $4,428 +1.8% | $218,087 +10% |
| 2021 | $4,350 +786.9% | $198,261 +877.6% |
| 2020 | $490 -0.5% | $20,280 |
| 2019 | $493 | -- |
Find assessor info on the county website
Monthly payment
Est. payment
Payment breakdown
Explore the cost of this home by adjusting the details. Changes won't be saved.Climate risks
Neighborhood: 79407
Nearby schools
GreatSchools rating
- 4/10Westwind Elementary SchoolGrades: PK-5Distance: 0.6 mi
- 8/10Heritage Middle SchoolGrades: 6-8Distance: 2.2 mi
- NAFrenship Memorial High SchoolGrades: 9-12Distance: 0.4 mi
Schools provided by the listing agent
- Elementary: Westwind
- Middle: Heritage
- High: Frenship
Source: LBMLS. This data may not be complete. We recommend contacting the local school district to confirm school assignments for this home.
- $233,6003 bd2 ba1.6k sqft3720 Prentiss Ave, Lubbock, TX 79407Off Market
- $199,0003 bd2 ba1.3k sqft3724 Prentiss Ave, Lubbock, TX 79407For Sale
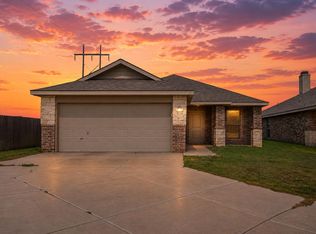
- $263,5004 bd2 ba2k sqft3718 Prentiss Ave, Lubbock, TX 79407Off Market
- $203,0003 bd2 ba1.3k sqft3903 Primrose Ave, Lubbock, TX 79407Off Market
- $206,2003 bd2 ba1.4k sqft3901 Primrose Ave, Lubbock, TX 79407Off Market
- $234,3003 bd2 ba1.6k sqft3905 Primrose Ave, Lubbock, TX 79407Off Market
- $--3 bd2 ba1.4k sqft3813 Primrose Ave, Lubbock, TX 79407Sold
- $216,9003 bd2 ba1.4k sqft3716 Prentiss Ave, Lubbock, TX 79407Off Market
A local agent can set up tours, give advice and negotiate with sellers.
Similar homes
- $210,0003 bd2 ba1.4k sqft7016 35th St, Lubbock, TX 79407For Sale
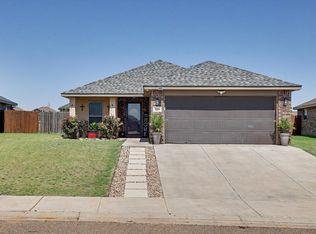 MLS ID #202610322, Denita Garrett, BK Real Estate. LBMLS
 - $225,0004 bd2 ba1.6k sqft3410 Oak Ridge Ave, Lubbock, TX 79407For Sale
 MLS ID #202609879, Cisti Pinkert, Keller Williams Realty. LBMLS
 - $220,0003 bd2 ba1.4k sqft3702 Prentiss Ave, Lubbock, TX 79407For Sale
 MLS ID #202609105, Ashton Colquett, ALL Real Estate, LLC. LBMLS
 - $214,0003 bd2 ba1.4k sqft3716 Oakridge Ave, Lubbock, TX 79407For Sale
 MLS ID #202608063, Andy Mazzolini, Keller Williams Realty. LBMLS
 - $220,0003 bd2 ba1.8k sqft6932 35th St, Lubbock, TX 79407For SaleMLS ID #202602792, Collen Melton, Brick & Loft Realty. LBMLS
- $229,0003 bd2 ba1.6k sqft3314 Valencia Ave, Lubbock, TX 79407For SaleMLS ID #202608463, Jason Riebe, WTX Realty, LLC. LBMLS
- $245,0004 bd2 ba1.6k sqft7004 24th St, Lubbock, TX 79407For SaleMLS ID #202610063, Stacey Rogers, Keller Williams Realty. LBMLS
- $249,0004 bd2 ba1.9k sqft7005 38th St, Lubbock, TX 79407For SaleMLS ID #202606458, Dre Villegas, The Real Estate Brokerage. LBMLS
- $235,0003 bd2 ba1.6k sqft2927 Wausau Ave, Lubbock, TX 79407For SaleMLS ID #202608011, Leigh Anne Brozo, Lubbock Homestead Realty Group. LBMLS
- $235,0003 bd2 ba1.6k sqft2923 Wausau Ave, Lubbock, TX 79407For SaleMLS ID #202606824, Kristal Saenz, Exit Realty of Lubbock. LBMLS
- $205,0003 bd2 ba1.3k sqft3021 Valencia Ave, Lubbock, TX 79407For SaleMLS ID #202604539, Mateo Dabila, Clear Rock Realty. LBMLS
- $215,0003 bd2 ba1.5k sqft3202 Wausau Ave, Lubbock, TX 79407For SaleMLS ID #202557021, Taylor Stephens, Reside Real Estate Co.. LBMLS
- $230,0003 bd2 ba1.6k sqft5533 111th St, Lubbock, TX 79424For SaleMLS ID #202610570, Denisha Schmucker, Keller Williams Realty. LBMLS
- $200,0003 bd2 ba1.3k sqft2904 Waverly Ave, Lubbock, TX 79407For SaleMLS ID #202606912, Rita Lawlis, Exit Realty of Lubbock. LBMLS
- $189,0003 bd2 ba1.3k sqft3316 Valencia Ave, Lubbock, TX 79407For SaleMLS ID #202608894, Elizabeth Simmons, Our Texas Real Estate Group. LBMLS
- $235,0003 bd2 ba1.8k sqft5807 89th St, Lubbock, TX 79424For SaleMLS ID #202610052, Zachary Tollett, Reside Real Estate Co.. LBMLS
- $229,9003 bd2 ba1.4k sqft13802 Quanah Ave, Lubbock, TX 79423For SaleMLS ID #202610503, Jessica Reynolds, eXp Realty LLC. LBMLS
- $219,0004 bd2 ba1.7k sqft1609 78th St, Lubbock, TX 79423For SaleMLS ID #202610600, Liberty Soliz, Keller Williams Realty. LBMLS
- $230,0003 bd2 ba1.8k sqft7345 100th St, Lubbock, TX 79424For SaleMLS ID #202608360, Kyle Rogers, Realty Refined. LBMLS
- $229,9003 bd2 ba1.9k sqft6555 92nd St, Lubbock, TX 79424For SaleMLS ID #202604846, Sharla Wells, Aycock Realty Group, LLC. LBMLS
