Welcome to this beautifully maintained 3 bed, 2 bath home with a spacious 2car garage, perfectly situated in the highly soughtafter Frenship School District. This property blends comfort, style, and community living with amenities that elevate everyday life. Step inside to an inviting openconcept layout featuring granite countertops throughout. The living area is bright and welcoming, featuring stainless steel appliances, a large island for seating and flows seamlessly into the kitchen and dining area. Secluded primary en-suite has a soaking tub and walk-in shower. Outside, enjoy a neighborhood designed for connection and relaxation. A community park sits just moments away, and the scenic playa lake with a walking trail and seating area provides the perfect backdrop for morning strolls, sunset views, or weekend unwinding. This home delivers the lifestyle buyers are searching for a community atmosphere that feels like home.
For sale
$240,000
2917 Wausau Ave, Lubbock, TX 79407
3beds
1,657sqft
:
Get pre-qualified$1,764/mo
Single Family Residence, Residential
Built in 2021
6,098 Square Feet Lot
$237,100 Zestimate®
$145/sqft
$-- HOA
What's special
Stainless steel appliancesGranite countertops throughoutSoaking tubLarge island for seatingSecluded primary en-suiteWalk-in shower
- 11 days |
- 91 |
- 9 |
Zillow last checked:
Listing updated:
Listed by:
Matt Murray TREC #0532983 806-544-3627,
Texas Home and Land Connection,
Leslie Mealem TREC #0678880 806-790-5909,
Texas Home and Land Connection
Source: LBMLS,MLS#: 202609746
Facts & features
Interior
Bedrooms & bathrooms
- Bedrooms: 3
- Bathrooms: 2
- Full bathrooms: 2
Heating
- Central, Electric
Cooling
- Ceiling Fan(s), Central Air, Electric
Appliances
- Included: Disposal, Free-Standing Electric Range, Microwave, Refrigerator, Stainless Steel Appliance(s)
- Laundry: Electric Dryer Hookup, Washer Hookup
Features
- Breakfast Bar, Ceiling Fan(s), Entrance Foyer, Granite Counters, Kitchen Island, Pantry, Recessed Lighting, Smart Camera(s)/Recording, Walk-In Closet(s)
- Flooring: Carpet, Combination, Tile
- Doors: Storm Door(s)
- Windows: Blinds, Storm Window(s)
- Number of fireplaces: 1
- Fireplace features: Living Room, Wood Burning
Interior area
- Total structure area: 1,657
- Total interior livable area: 1,657 sqft
- Finished area above ground: 1,657
Property
Parking
- Total spaces: 2
- Parking features: Attached, Garage, Garage Faces Front
- Attached garage spaces: 2
Features
- Patio & porch: Covered, Front Porch, Rear Porch
- Exterior features: Private Yard, Smart Camera(s)/Recording
- Fencing: Back Yard,Fenced,Wood
Lot
- Size: 6,098 Square Feet
Details
- Parcel number: R339245
- Special conditions: Standard
Construction
Type & style
- Home type: SingleFamily
- Architectural style: Traditional
- Property subtype: Single Family Residence, Residential
Materials
- Brick
- Foundation: Slab
- Roof: Composition
Condition
- New construction: No
- Year built: 2021
Utilities & green energy
- Sewer: Public Sewer
- Water: Public
- Utilities for property: Electricity Connected, Sewer Connected, Water Connected
Community & HOA
Community
- Features: Park
- Security: Security System Leased, Smoke Detector(s)
Location
- Region: Lubbock
Financial & listing details
- Price per square foot: $145/sqft
- Tax assessed value: $236,554
- Annual tax amount: $3,606
- Date on market: 7/16/2026
- Listing terms: Cash,Conventional,FHA,VA Loan
- Electric utility on property: Yes
- Road surface type: Paved
Estimated market value
$237,100
$225,000 - $249,000
$1,884/mo
Price history
| Date | Event | Price |
|---|---|---|
| 7/16/2026 | Listed for sale | $240,000$145/sqft |
Source:  LBMLS #202609746 Report a problem LBMLS #202609746 Report a problem | ||
| 7/10/2022 | Listing removed | -- |
Source: Zillow Rental Manager Report a problem | ||
| 6/27/2022 | Listed for rent | $1,800$1/sqft |
Source: Zillow Rental Manager Report a problem | ||
Public tax history
| Year | Property taxes | Tax assessment |
|---|---|---|
| 2025 | $3,606 -13.4% | $236,554 -1.6% |
| 2024 | $4,166 -4.9% | $240,382 -2.6% |
| 2023 | $4,379 -13% | $246,797 +7.5% |
| 2022 | $5,033 | $229,539 |
Find assessor info on the county website
Monthly payment
Est. payment
Payment breakdown
Explore the cost of this home by adjusting the details. Changes won't be saved.Climate risks
Neighborhood: Carlisle
Nearby schools
GreatSchools rating
- 4/10Willow Bend Elementary SchoolGrades: PK-5Distance: 2.1 mi
- 6/10Terra Vista Middle SchoolGrades: 6-8Distance: 1.5 mi
- NAFrenship Memorial High SchoolGrades: 9-12Distance: 1.1 mi
- $232,0003 bd2 ba1.6k sqft2915 Wausau Ave, Lubbock, TX 79407Off Market
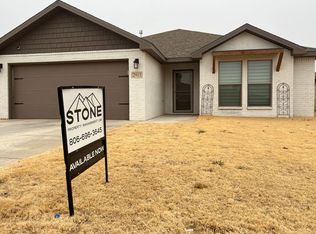
- $272,4004 bd2 ba2k sqft2913 Wausau Ave, Lubbock, TX 79407Off Market
- $--3 bd2 ba1.7k sqft2921 Wausau Ave, Lubbock, TX 79407Sold
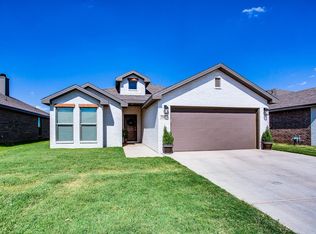
- $--3 bd2 ba1.3k sqft7451 29th St, Lubbock, TX 79407Sold

- $235,0003 bd2 ba1.6k sqft2923 Wausau Ave, Lubbock, TX 79407For Sale
- $225,9003 bd2 ba1.6k sqft2901 Waverly Ave, Lubbock, TX 79407Off Market
- $--4 bd3 ba2.5k sqft7436 30th St, Lubbock, TX 79407Sold
- $206,3003 bd2 ba1.3k sqft7449 29th St, Lubbock, TX 79407Off Market
A local agent can set up tours, give advice and negotiate with sellers.
Similar homes
- $245,0004 bd2 ba1.6k sqft7004 24th St, Lubbock, TX 79407For Sale
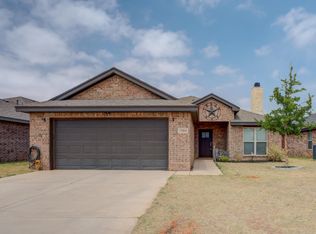 MLS ID #202610063, Stacey Rogers, Keller Williams Realty. LBMLS
 - $235,0003 bd2 ba1.6k sqft2927 Wausau Ave, Lubbock, TX 79407For Sale
 MLS ID #202608011, Leigh Anne Brozo, Lubbock Homestead Realty Group. LBMLS
 - $235,0003 bd2 ba1.6k sqft2923 Wausau Ave, Lubbock, TX 79407For Sale
 MLS ID #202606824, Kristal Saenz, Exit Realty of Lubbock. LBMLS
 - $--3 bd2 ba1.9k sqft7007 22nd Pl, Lubbock, TX 79407Auction
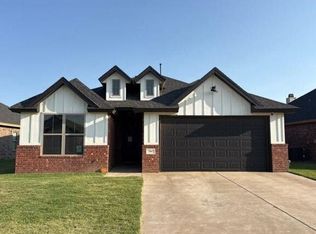 Auction.com 2
 - $210,0003 bd2 ba1.4k sqft7016 35th St, Lubbock, TX 79407For SaleMLS ID #202610322, Denita Garrett, BK Real Estate. LBMLS
- $229,0003 bd2 ba1.6k sqft3314 Valencia Ave, Lubbock, TX 79407For SaleMLS ID #202608463, Jason Riebe, WTX Realty, LLC. LBMLS
- $225,0003 bd2 ba1.7k sqft6926 37th St, Lubbock, TX 79407For SaleMLS ID #202609074, Ty Horsford, Movements Real Estate. LBMLS
- $225,0003 bd2 ba1.5k sqft3220 Waverly Ave, Lubbock, TX 79407For SaleMLS ID #202605106, Jennifer Busbea, Halley Road Real Estate. LBMLS
- $225,0004 bd2 ba1.6k sqft3410 Oak Ridge Ave, Lubbock, TX 79407For SaleMLS ID #202609879, Cisti Pinkert, Keller Williams Realty. LBMLS
- $190,0003 bd2 ba1.5k sqft6908 20th St, Lubbock, TX 79407For SaleMLS ID #202610283, Larry Leivas, Coldwell Banker Trusted Adviso. LBMLS
- $200,0003 bd2 ba1.3k sqft2904 Waverly Ave, Lubbock, TX 79407For SaleMLS ID #202606912, Rita Lawlis, Exit Realty of Lubbock. LBMLS
- $215,0003 bd2 ba1.5k sqft3202 Wausau Ave, Lubbock, TX 79407For SaleMLS ID #202557021, Taylor Stephens, Reside Real Estate Co.. LBMLS
- $220,0003 bd2 ba1.4k sqft3702 Prentiss Ave, Lubbock, TX 79407For SaleMLS ID #202609105, Ashton Colquett, ALL Real Estate, LLC. LBMLS
- $247,0004 bd2 ba1.6k sqft7103 23rd St, Lubbock, TX 79407For SaleMLS ID #202607336, Katalina Finley, Street Real Estate. LBMLS
- $205,0003 bd2 ba1.3k sqft3021 Valencia Ave, Lubbock, TX 79407For SaleMLS ID #202604539, Mateo Dabila, Clear Rock Realty. LBMLS
- $249,0004 bd2 ba1.9k sqft7005 38th St, Lubbock, TX 79407For SaleMLS ID #202606458, Dre Villegas, The Real Estate Brokerage. LBMLS
- $219,0003 bd2 ba1.3k sqft2501 Eureka Ave, Lubbock, TX 79407New ConstructionLBMLS
- $199,0003 bd2 ba1.3k sqft3724 Prentiss Ave, Lubbock, TX 79407For SaleMLS ID #202609742, Seth Martin, Better Homes and Gardens. LBMLS
- $212,4003 bd2 ba1.4k sqft7015 34th Pl, Lubbock, TX 79407For SaleMLS ID #202608079, Brian Maines, Clear Rock Realty. LBMLS
- $220,0003 bd2 ba1.8k sqft6932 35th St, Lubbock, TX 79407For SaleMLS ID #202602792, Collen Melton, Brick & Loft Realty. LBMLS
