Easy living in Upland Crossing! This adorable and affordable 3-bedroom, 2-bathroom home sits at the end of a quiet cul-de-sac on a larger lot, offering extra room for parking, trailers, or outdoor gear. Xeriscaped landscaping gives the front yard great curb appeal with minimal upkeep. Step inside to an open living area that flows into the dining space and kitchen, with vinyl plank flooring throughout the main living areas for easy maintenance. The kitchen features ample storage, an electric range, and a pantry. The primary suite offers a comfortable retreat with its own ensuite bath, while two additional bedrooms share a well-appointed hall bath. Built in 2023, this home still feels brand new! More to Love: South Plains Electric Provider, a great playground just around the corner, walking trails and a second park within walking distance, Frenship ISD, an unbeatable location with easy access to Milwaukee and the Loop!!
For sale
$185,000
7542 33rd Pl, Lubbock, TX 79407
3beds
1,132sqft
Single Family Residence, Residential
Built in 2023
4,791 Square Feet Lot
$183,100 Zestimate®
$163/sqft
$-- HOA
What's special
Larger lotXeriscaped landscapingQuiet cul-de-sacGreat curb appealKitchen features ample storageWell-appointed hall bathElectric range
- 48 days
- 138
- 17
Zillow last checked:
Listing updated:
Listed by:
Angela Smith TREC #0719767 806-496-5216,
WestMark Companies
Source: LBMLS,MLS#: 202611848
Facts & features
Interior
Bedrooms & bathrooms
- Bedrooms: 3
- Bathrooms: 2
- Full bathrooms: 2
Primary bedroom
- Features: Carpet Flooring
- Area: 104 Square Feet
- Dimensions: 8.00 x 13.00
Bedroom 2
- Features: Carpet Flooring
- Area: 90 Square Feet
- Dimensions: 9.00 x 10.00
Bedroom 3
- Features: Carpet Flooring
- Area: 110 Square Feet
- Dimensions: 10.00 x 11.00
Dining room
- Features: Vinyl Flooring
- Area: 165.6 Square Feet
- Dimensions: 12.00 x 13.80
Living room
- Features: Vinyl Flooring
- Area: 120 Square Feet
- Dimensions: 10.00 x 12.00
Heating
- Central, Natural Gas
Cooling
- Central Air, Electric
Appliances
- Included: Dishwasher, Electric Range, Range
- Laundry: Laundry Room
Features
- Granite Counters, Pantry, Smart Thermostat, Storage
- Has fireplace: No
Interior area
- Total structure area: 1,132
- Total interior livable area: 1,132 sqft
- Finished area above ground: 1,132
Property
Parking
- Total spaces: 1
- Parking features: Additional Parking, Attached, Garage, Gravel
- Attached garage spaces: 1
Features
- Exterior features: Private Yard
- Fencing: Fenced
Lot
- Size: 4,791 Square Feet
Details
- Parcel number: R339166
Construction
Type & style
- Home type: SingleFamily
- Architectural style: Traditional
- Property subtype: Single Family Residence, Residential
Materials
- Brick, Vinyl Siding
- Foundation: Slab
- Roof: Composition
Condition
- New construction: No
- Year built: 2023
Community & HOA
Community
- Features: Park, Playground
- Security: None
Location
- Region: Lubbock
Financial & listing details
- Price per square foot: $163/sqft
- Tax assessed value: $168,050
- Annual tax amount: $3,578
- Date on market: 8/25/2026
- Cumulative days on market: 51 days
- Listing terms: Cash,Conventional,FHA,VA Loan
- Road surface type: Paved
Estimated market value
$183,100
$174,000 - $192,000
$1,514/mo
Price history
| Date | Event | Price |
|---|---|---|
| 8/25/2026 | Listed for sale | $185,000+6%$163/sqft |
Source:  LBMLS #202611848 Report a problem LBMLS #202611848 Report a problem | ||
| 3/11/2022 | Listing removed | -- |
Source: Betenbough Homes Report a problem | ||
| 3/3/2022 | Price change | $174,475+4.2%$154/sqft |
Source: Betenbough Homes Report a problem | ||
| 2/21/2022 | Price change | $167,475+1.8%$148/sqft |
Source: Betenbough Homes Report a problem | ||
| 2/16/2022 | Listed for sale | $164,475$145/sqft |
Source: Betenbough Homes Report a problem | ||
Public tax history
| Year | Property taxes | Tax assessment |
|---|---|---|
| 2025 | $3,712 -0.2% | $168,050 |
| 2024 | $3,721 -3.8% | $168,050 -4.1% |
| 2023 | $3,869 +468.6% | $175,225 +524.9% |
| 2022 | $680 | $28,041 |
Find assessor info on the county website
Monthly payment
Est. payment
Payment breakdown
Explore the cost of this home by adjusting the details. Changes won't be saved.Climate risks
Neighborhood: Carlisle
Similar homes
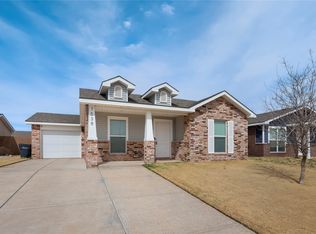
- $199,0003 bd2 ba1.3k sqft7416 32nd St, Lubbock, TX 79407For Sale
 MLS ID #202613847, Jarrett Thornton, Jarrett Thornton. LBMLS
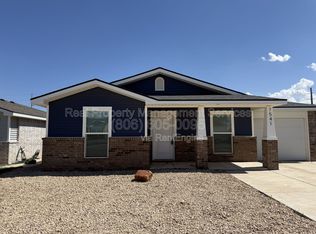
 - $184,0003 bd2 ba1.1k sqft3403 Venita Ave, Lubbock, TX 79407For Sale
 MLS ID #202611992, Denisa Zaji, Aycock Realty Group, LLC. LBMLS
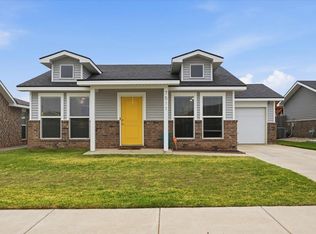
 - $174,9003 bd2 ba1.1k sqft7511 27th St, Lubbock, TX 79407For Sale
 MLS ID #202613626, Nick Simpson, Better Homes and Gardens. LBMLS
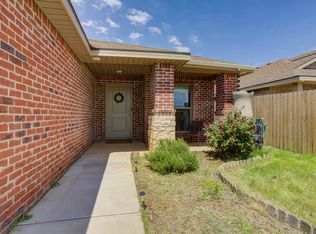
 - $179,0003 bd2 ba1.3k sqft3316 Valencia Ave, Lubbock, TX 79407For Sale
 MLS ID #202613376, Elizabeth Simmons, Our Texas Real Estate Group. LBMLS
