Move-in ready and ideally located in Upland Crossing! This beautifully refreshed 3-bedroom, 2-bathroom, 2-car garage home offers the perfect combination of comfort, convenience, and value. With brand-new flooring and fresh interior paint, the home has a clean, updated feel that allows you to settle in and make it your own from day one. The functional open floor plan offers comfortable living spaces, a well-appointed kitchen, a spacious primary suite, and two additional bedrooms that can easily accommodate family, guests, a home office, or flex space. The 2-car garage provides convenient parking and additional storage. Location is another standout feature. Situated just 10 minutes from Texas Tech University and the Texas Tech University Health Sciences Center, this home is an excellent opportunity for students, faculty, medical professionals, or anyone looking for convenient access to these major Lubbock destinations. Whether you're searching for your first home, a convenient place near Texas Tech, or an investment property with strong location appeal, this refreshed Upland Crossing home deserves a closer look. Fresh. Move-in ready. Conveniently located. Come see what makes this one worth a visit!
For sale
$227,990
7514 31st Pl, Lubbock, TX 79407
3beds
1,605sqft
Single Family Residence, Residential
Built in 2021
6,098 Square Feet Lot
$225,100 Zestimate®
$142/sqft
$-- HOA
What's special
Clean updated feelFresh interior paintBrand-new flooringFunctional open floor planComfortable living spacesTwo additional bedroomsSpacious primary suite
- 38 days
- 137
- 27
Likely to sell faster than
Zillow last checked:
Listing updated:
Listed by:
Thena Ramesh TREC #0733086 806-544-5269,
Exit Realty of Lubbock
Source: LBMLS,MLS#: 202612310
Facts & features
Interior
Bedrooms & bathrooms
- Bedrooms: 3
- Bathrooms: 2
- Full bathrooms: 2
Heating
- Central, Electric
Cooling
- Central Air, Electric
Appliances
- Included: Dishwasher, Disposal, Free-Standing Electric Range, Microwave
Features
- Breakfast Bar, Ceiling Fan(s), Granite Counters, Kitchen Island, Pantry
- Flooring: Laminate
- Has basement: No
- Has fireplace: No
Interior area
- Total structure area: 1,605
- Total interior livable area: 1,605 sqft
- Finished area above ground: 1,605
Property
Parking
- Total spaces: 2
- Parking features: Attached, Garage, None
- Attached garage spaces: 2
Features
- Patio & porch: Patio
- Exterior features: None
- Fencing: Fenced
Lot
- Size: 6,098 Square Feet
Details
- Parcel number: R339115
Construction
Type & style
- Home type: SingleFamily
- Property subtype: Single Family Residence, Residential
Materials
- Brick
- Foundation: Slab
- Roof: Composition
Condition
- New construction: No
- Year built: 2021
Utilities & green energy
- Water: Public
Community & HOA
Community
- Security: None
Location
- Region: Lubbock
Financial & listing details
- Price per square foot: $142/sqft
- Tax assessed value: $231,016
- Annual tax amount: $5,103
- Date on market: 9/4/2026
- Cumulative days on market: 40 days
- Listing terms: 1031 Exchange,Cash,Conventional,FHA,VA Loan
- Road surface type: Paved
Estimated market value
$225,100
$214,000 - $236,000
$1,773/mo
Price history
| Date | Event | Price |
|---|---|---|
| 9/4/2026 | Listed for sale | $227,990+1.3%$142/sqft |
Source:  LBMLS #202612310 Report a problem LBMLS #202612310 Report a problem | ||
| 7/27/2023 | Sold | -- |
Source: LBMLS #202307139 Report a problem | ||
| 7/5/2023 | Pending sale | $225,000$140/sqft |
Source: LBMLS #202307139 Report a problem | ||
| 6/10/2023 | Price change | $225,000-5.8%$140/sqft |
Source: LBMLS #202307139 Report a problem | ||
| 5/31/2023 | Listed for sale | $238,900$149/sqft |
Source: LBMLS #202307139 Report a problem | ||
Public tax history
| Year | Property taxes | Tax assessment |
|---|---|---|
| 2025 | $5,103 -1.9% | $231,016 -1.6% |
| 2024 | $5,201 +36.1% | $234,877 +5.8% |
| 2023 | $3,822 -12.3% | $221,953 +10% |
| 2022 | $4,359 | $201,775 |
Find assessor info on the county website
Monthly payment
Est. payment
Payment breakdown
Explore the cost of this home by adjusting the details. Changes won't be saved.Climate risks
Neighborhood: Carlisle
Nearby schools
Schools provided by the listing agent
- Elementary: Upland Heights
- Middle: Frenship
- High: Frenship
Source: LBMLS. This data may not be complete. We recommend contacting the local school district to confirm school assignments for this home.
Similar homes
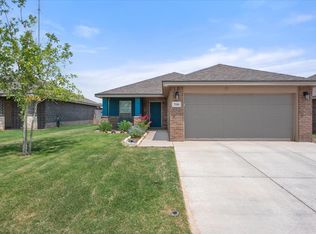
- $249,9993 bd2 ba1.7k sqft3214 Venita Ave, Lubbock, TX 79407For Sale
 MLS ID #202613242, Cuyler Crum, Brick & Loft Realty. LBMLS
 - $215,0003 bd2 ba1.4k sqft3805 Primrose Ave, Lubbock, TX 79407For Sale
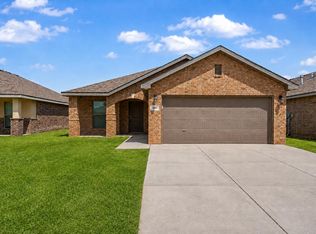 MLS ID #202612819, Amy Cox, ALL Real Estate, LLC. LBMLS
 - $224,5003 bd2 ba1.3k sqft7437 64th St, Lubbock, TX 79407New Construction
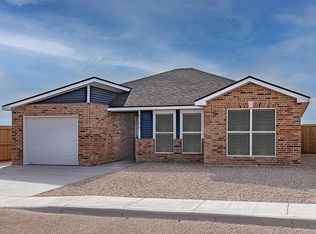 LBMLS
LBMLS - $174,9003 bd2 ba1.1k sqft7511 27th St, Lubbock, TX 79407For Sale
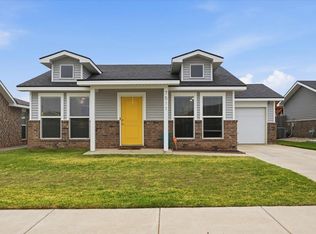 MLS ID #202613626, Nick Simpson, Better Homes and Gardens. LBMLS
