Home Sweet Home!
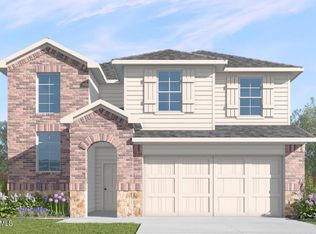
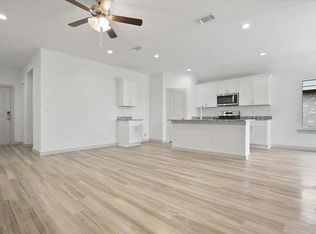
Homeownership pride shines throughout this beautiful brick home in Northwest Lubbock! Located in the heart of Frenship ISD, this 1,535 sq. ft. home offers 3 bedrooms, 2 bathrooms, and convenient access to everything Lubbock has to offer. Located on a inside corner lot for extra parking. The Seller is leaving the beautiful Curtains and Rods, New Range with 2 ovens, New Bosch Dishwasher!! You will love the modern colors, stylish vinyl plank flooring, granite countertops, and spacious layout, sprinkler system. The primary bathroom features a GIANT walk-in shower you'll absolutely love, along with a spacious laundry room and so much more!
Beautiful, modern, low-maintenance living in a fantastic location. This one is ready to welcome you HOME!
For sale
$239,500
7422 9th St, Lubbock, TX 79416
3beds
1,535sqft
Single Family Residence, Residential
Built in 2023
4,791 Square Feet Lot
$234,600 Zestimate®
$156/sqft
$21/mo HOA
What's special
Modern colorsStylish vinyl plank flooringBrick homeNew bosch dishwasherGranite countertopsBeautiful curtains and rodsSpacious laundry room
- 1 day
- 72
- 10
Likely to sell faster than
Zillow last checked:
Listing updated:
Listed by:
Judi Fillingim TREC #0611367 806-543-8530,
Keller Williams Realty
Source: LBMLS,MLS#: 202615476
Facts & features
Interior
Bedrooms & bathrooms
- Bedrooms: 3
- Bathrooms: 2
- Full bathrooms: 2
Primary bedroom
- Features: Carpet Flooring, Isolated
- Level: First
Bedroom 2
- Features: Carpet Flooring
- Level: First
Bedroom 3
- Features: Carpet Flooring
- Level: First
Bedroom 3
- Features: Luxury Vinyl Flooring
- Level: First
Primary bathroom
- Description: Large Walk-in shower
- Features: Double Vanity, Granite Counters, Isolated, Luxury Vinyl Flooring
- Level: First
Family room
- Features: Luxury Vinyl Flooring
- Level: First
Kitchen
- Features: Breakfast Bar, Granite Counters, Luxury Vinyl Flooring
- Level: First
Utility room
- Features: Luxury Vinyl Flooring
- Level: First
Heating
- Central, Natural Gas
Cooling
- Ceiling Fan(s), Central Air
Appliances
- Included: Dishwasher, Disposal, Free-Standing Gas Range, Microwave, Stainless Steel Appliance(s)
- Laundry: Inside, Laundry Room
Features
- Breakfast Bar, Ceiling Fan(s), Double Vanity, Eat-in Kitchen, Granite Counters, Kitchen Island, Open Floorplan, Pantry, Recessed Lighting, Storage, Walk-In Closet(s)
- Flooring: Carpet, Combination, Luxury Vinyl
- Doors: Sliding Doors
- Windows: Double Pane Windows
- Has basement: No
- Has fireplace: No
Interior area
- Total structure area: 1,535
- Total interior livable area: 1,535 sqft
- Finished area above ground: 1,535
Property
Parking
- Total spaces: 2
- Parking features: Additional Parking, Attached, Garage
- Attached garage spaces: 2
Features
- Patio & porch: Covered, Front Porch, Rear Porch
- Exterior features: Smart Irrigation
- Fencing: Back Yard,Fenced,Wood
Lot
- Size: 4,791 Square Feet
- Features: Back Yard, City Lot, Corner Lot, Front Yard, Landscaped, Sprinklers In Front, Sprinklers In Rear
Details
- Parcel number: R347459
- Special conditions: Standard
Construction
Type & style
- Home type: SingleFamily
- Architectural style: Traditional
- Property subtype: Single Family Residence, Residential
Materials
- Brick
- Foundation: Slab
- Roof: Composition
Condition
- New construction: No
- Year built: 2023
Utilities & green energy
- Sewer: Public Sewer
- Water: Public
- Utilities for property: Electricity Connected, Natural Gas Connected, Water Connected
Community & HOA
Community
- Security: Smoke Detector(s)
HOA
- Has HOA: Yes
- Amenities included: None
- HOA fee: $250 annually
Location
- Region: Lubbock
Financial & listing details
- Price per square foot: $156/sqft
- Tax assessed value: $226,626
- Annual tax amount: $3,028
- Date on market: 11/18/2026
- Cumulative days on market: 3 days
- Listing terms: Cash,Conventional,FHA,VA Loan
- Electric utility on property: Yes
- Road surface type: Asphalt
Estimated market value
$234,600
$223,000 - $246,000
$1,829/mo
Price history
| Date | Event | Price |
|---|---|---|
| 11/18/2026 | Listed for sale | $239,500+8.9%$156/sqft |
Source:  LBMLS #202615476 Report a problem | ||
| 11/2/2023 | Listing removed | -- |
Source:  DR Horton Report a problem | ||
| 9/26/2023 | Pending sale | $219,990$143/sqft |
Source: LBMLS #202306533 Report a problem | ||
| 9/12/2023 | Price change | $219,990-2.2%$143/sqft |
Source: LBMLS #202306533 Report a problem | ||
| 9/5/2023 | Price change | $224,990-2.2%$147/sqft |
Source: LBMLS #202306533 Report a problem | ||
| 8/30/2023 | Price change | $229,990-0.9%$150/sqft |
Source: LBMLS #202306533 Report a problem | ||
| 8/28/2023 | Price change | $231,990-2.1%$151/sqft |
Source: LBMLS #202306533 Report a problem | ||
| 5/18/2023 | Listed for sale | $236,990$154/sqft |
Source: LBMLS #202306533 Report a problem | ||
Public tax history
| Year | Property taxes | Tax assessment |
|---|---|---|
| 2026 | -- | $226,626 +0.4% |
| 2025 | $3,028 -8.1% | $225,736 +4.7% |
| 2024 | $3,294 +1398.3% | $215,626 +1953.6% |
| 2023 | $220 | $10,500 |
Find assessor info on the county website
Monthly payment
Est. payment
Payment breakdown
Explore the cost of this home by adjusting the details. Changes won't be saved.Climate risks
Neighborhood: 79416
Nearby schools
Schools provided by the listing agent
- Elementary: Legacy
- Middle: Terra Vista
- High: Frenship
Source: LBMLS. This data may not be complete. We recommend contacting the local school district to confirm school assignments for this home.

Similar homes
- $209,0003 bd2 ba1.3k sqft7439 8th St, Lubbock, TX 79416For Sale
 MLS ID #202614896, Renee Castro, Coldwell Banker Trusted Adviso. LBMLS
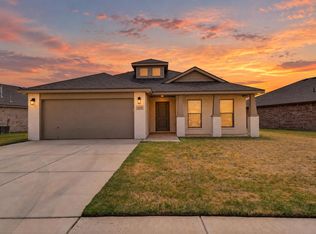
- $225,0003 bd2 ba1.6k sqft3203 Valencia Ave, Lubbock, TX 79407For Sale
 MLS ID #202615283, Stacey Rogers, Keller Williams Realty. LBMLS
- $238,0003 bd2 ba1.6k sqft5239 Marshall St, Lubbock, TX 79416For Sale
 MLS ID #202612773, Paula Youngblood, Aycock Realty Group, LLC. LBMLS
- $245,0004 bd2 ba2k sqft8807 17th St, Lubbock, TX 79416For Sale
 MLS ID #202608371, Josh Bailey, Better Homes and Gardens. LBMLS
