Welcome home to 7811 97th Street in Lubbock! Ideally situated in the desirable Frenship ISD area, this location offers convenient access to Frenship High School and Peoples Bank Stadium, making it a great spot for those who enjoy being close to school activities and Tiger athletics. With 98th Street located directly behind the home, you'll also appreciate the convenient access to surrounding roads and nearby amenities. Enjoy a quick trip to shopping, dining, and everyday essentials, including H-E-B on 114th Street. Whether you're looking for convenience, accessibility, or a location close to the Frenship community, this property is worth a look. Don't miss the opportunity to make this Lubbock home yours!
For sale
$250,000
7811 97th St, Lubbock, TX 79424
3beds
1,627sqft
Single Family Residence, Residential
Built in 2023
5,227 Square Feet Lot
$247,300 Zestimate®
$154/sqft
$-- HOA
What's special
- 12 days
- 515
- 63
Likely to sell faster than
Zillow last checked:
Listing updated:
Listed by:
Bobby Jo DeLeon TREC #0708735 806-759-1294,
Tapp Realty Group, eXp Realty
Source: LBMLS,MLS#: 202615072
Facts & features
Interior
Bedrooms & bathrooms
- Bedrooms: 3
- Bathrooms: 2
- Full bathrooms: 2
Primary bedroom
- Features: Carpet Flooring
- Level: First
- Area: 1768 Square Feet
- Dimensions: 136.00 x 13.00
Bedroom 2
- Features: Carpet Flooring
- Level: First
- Area: 11236 Square Feet
- Dimensions: 106.00 x 106.00
Bedroom 3
- Features: Carpet Flooring
- Level: First
- Area: 11236 Square Feet
- Dimensions: 106.00 x 106.00
Primary bathroom
- Level: First
- Area: 1053 Square Feet
- Dimensions: 117.00 x 9.00
Bathroom
- Level: First
- Area: 544 Square Feet
- Dimensions: 8.00 x 68.00
Dining room
- Level: First
- Area: 104 Square Feet
- Dimensions: 8.00 x 13.00
Kitchen
- Level: First
- Area: 23530 Square Feet
- Dimensions: 1810.00 x 13.00
Living room
- Level: First
- Area: 28616 Square Feet
- Dimensions: 196.00 x 146.00
Heating
- Central
Cooling
- Ceiling Fan(s), Central Air
Appliances
- Included: Dishwasher, Disposal, Free-Standing Range, Induction Cooktop, Microwave, Range Hood, Smart Appliance(s), Stainless Steel Appliance(s)
- Laundry: Laundry Room
Features
- Ceiling Fan(s), Double Vanity, Entrance Foyer, Granite Counters, High Speed Internet, Kitchen Island, Open Floorplan, Walk-In Closet(s)
- Flooring: Carpet, Engineered Hardwood
- Windows: Blinds, Window Coverings
- Has basement: No
- Has fireplace: No
Interior area
- Total structure area: 1,627
- Total interior livable area: 1,627 sqft
- Finished area above ground: 1,627
Property
Parking
- Total spaces: 2
- Parking features: Attached, Driveway, Garage, Garage Door Opener, Garage Faces Front
- Attached garage spaces: 2
- Has uncovered spaces: Yes
Features
- Patio & porch: Covered, Patio
- Exterior features: Private Yard
- Fencing: Back Yard,Fenced
Lot
- Size: 5,227 Square Feet
- Features: Back Yard, Cul-De-Sac, Front Yard, Landscaped, Paved, Sprinklers In Front, Sprinklers In Rear
Details
- Parcel number: R344163
- Special conditions: Standard
Construction
Type & style
- Home type: SingleFamily
- Architectural style: Traditional
- Property subtype: Single Family Residence, Residential
Materials
- Brick
- Foundation: Slab
- Roof: Composition
Condition
- New construction: No
- Year built: 2023
Utilities & green energy
- Sewer: Public Sewer
- Water: Public
- Utilities for property: Cable Available, Electricity Available, Water Available
Community & HOA
Community
- Features: Sidewalks
- Security: 24 Hour Security, Carbon Monoxide Detector(s), Prewired, Security System Leased, Smoke Detector(s)
HOA
- Has HOA: No
Location
- Region: Lubbock
Financial & listing details
- Price per square foot: $154/sqft
- Tax assessed value: $242,477
- Annual tax amount: $3,482
- Date on market: 11/8/2026
- Cumulative days on market: 16 days
- Listing terms: Cash,Conventional,FHA,VA Loan
- Electric utility on property: Yes
- Road surface type: Paved
Estimated market value
$247,300
$235,000 - $260,000
$1,988/mo
Price history
| Date | Event | Price |
|---|---|---|
| 11/8/2026 | Listed for sale | $250,000+3.3%$154/sqft |
Source:  LBMLS #202615072 Report a problem | ||
| 9/22/2023 | Sold | -- |
Source: LBMLS #202309071 Report a problem | ||
| 8/23/2023 | Pending sale | $242,000$149/sqft |
Source: LBMLS #202309071 Report a problem | ||
| 7/21/2023 | Price change | $242,000-2%$149/sqft |
Source: LBMLS #202309071 Report a problem | ||
| 7/18/2023 | Price change | $247,000-3.9%$152/sqft |
Source: LBMLS #202309071 Report a problem | ||
| 7/10/2023 | Listed for sale | $257,000$158/sqft |
Source: LBMLS #202309071 Report a problem | ||
| 6/28/2023 | Listing removed | -- |
Source: Zillow Rentals Report a problem | ||
| 6/5/2023 | Listed for rent | $1,950$1/sqft |
Source: Zillow Rentals Report a problem | ||
Public tax history
| Year | Property taxes | Tax assessment |
|---|---|---|
| 2026 | -- | $242,477 -2.1% |
| 2025 | $3,482 -15.1% | $247,769 -2.7% |
| 2024 | $4,102 -23.8% | $254,730 -0.9% |
| 2023 | $5,384 | $257,112 |
Find assessor info on the county website
Monthly payment
Est. payment
Payment breakdown
Explore the cost of this home by adjusting the details. Changes won't be saved.Climate risks
Neighborhood: 79424
Nearby schools
Schools provided by the listing agent
- Elementary: Upland Heights
- Middle: Frenship
- High: Frenship
Source: LBMLS. This data may not be complete. We recommend contacting the local school district to confirm school assignments for this home.


Similar homes
- $215,0003 bd2 ba1.4k sqft7516 100th St, Lubbock, TX 79424For Sale
 MLS ID #202614980, Joseph Randall, Veritas Real Estate Company. LBMLS
- $255,0003 bd2 ba1.7k sqft7427 102nd St, Lubbock, TX 79424For Sale
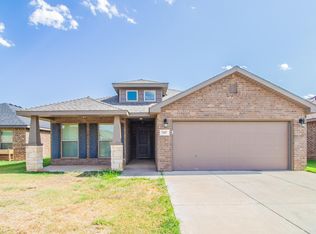 MLS ID #202611260, Cy Valdez, Better Homes and Gardens. LBMLS
- $245,9004 bd2 ba1.8k sqft7804 92nd St, Lubbock, TX 79424For Sale
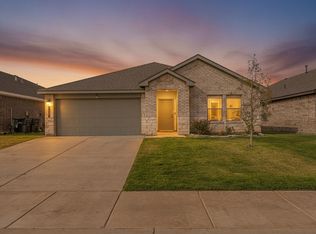 MLS ID #202613754, Chad Bridges, Keller Williams Realty. LBMLS
- $229,9503 bd2 ba1.9k sqft6555 92nd St, Lubbock, TX 79424For Sale
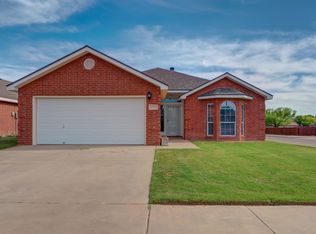 MLS ID #202612966, Kristy Combs, Aycock Realty Group, LLC. LBMLS
