Welcome to this beautifully maintained 4-bedroom, 2-bathroom home, offering approximately 1,700 square feet of comfortable and thoughtfully designed living space. From the moment you arrive, you'll appreciate the inviting curb appeal, featuring a brick exterior, cedar columns, and a spacious front entryway. Inside, the open-concept layout creates a seamless flow between the living, dining, and kitchen areas, providing plenty of room for both everyday living and entertaining. Large windows throughout the home fill the space with an abundance of natural light, while the private primary suite offers a relaxing retreat with a bathroom featuring double vanities. Very well taken care of and ready for its next owners, this home offers the perfect combination of space, style, and affordability in a desirable Burgamy Park location.
For sale
$259,000
6931 10th St, Lubbock, TX 79407
4beds
1,703sqft
Single Family Residence, Residential
Built in 2023
5,662 Square Feet Lot
$255,000 Zestimate®
$152/sqft
$-- HOA
What's special
- 40 days
- 138
- 27
Zillow last checked:
Listing updated:
Listed by:
Denisa Zaji TREC #0667876 806-319-3019,
Aycock Realty Group, LLC
Source: LBMLS,MLS#: 202611984
Facts & features
Interior
Bedrooms & bathrooms
- Bedrooms: 4
- Bathrooms: 2
- Full bathrooms: 2
Heating
- Central, Natural Gas
Cooling
- Ceiling Fan(s), Central Air, Electric
Appliances
- Included: Dishwasher, Disposal, Free-Standing Electric Range, Microwave
- Laundry: Electric Dryer Hookup, Laundry Room, Washer Hookup
Features
- Breakfast Bar, Ceiling Fan(s), Double Vanity, Eat-in Kitchen, Granite Counters, Kitchen Island, Open Floorplan, Pantry, Walk-In Closet(s)
- Flooring: Vinyl
- Windows: Blinds, Double Pane Windows, Screens, Window Coverings
- Has fireplace: No
Interior area
- Total structure area: 1,703
- Total interior livable area: 1,703 sqft
- Finished area above ground: 1,703
Property
Parking
- Total spaces: 2
- Parking features: Attached, Driveway, Garage, Garage Door Opener, Garage Faces Front, On Street
- Attached garage spaces: 2
- Has uncovered spaces: Yes
Features
- Patio & porch: Covered, Front Porch, Patio, Porch, Rear Porch
- Exterior features: Awning(s), Lighting, Private Yard
- Fencing: Back Yard,Wood
Lot
- Size: 5,662 Square Feet
- Features: Back Yard, Front Yard, Interior Lot, Landscaped
Details
- Parcel number: R348952
- Special conditions: Standard
Construction
Type & style
- Home type: SingleFamily
- Architectural style: Traditional
- Property subtype: Single Family Residence, Residential
Materials
- Brick
- Foundation: Slab
- Roof: Composition
Condition
- New construction: No
- Year built: 2023
Utilities & green energy
- Sewer: Public Sewer
- Water: Public
- Utilities for property: Electricity Connected, Natural Gas Connected, Sewer Connected, Water Connected
Community & HOA
Community
- Security: Carbon Monoxide Detector(s), Smoke Detector(s)
Location
- Region: Lubbock
Financial & listing details
- Price per square foot: $152/sqft
- Tax assessed value: $224,727
- Annual tax amount: $3,007
- Date on market: 8/27/2026
- Cumulative days on market: 41 days
- Listing terms: Cash,Conventional,FHA,USDA Loan,VA Loan
- Electric utility on property: Yes
- Road surface type: Paved
Estimated market value
$255,000
$242,000 - $268,000
$1,969/mo
Price history
| Date | Event | Price |
|---|---|---|
| 8/27/2026 | Listed for sale | $259,000+11.1%$152/sqft |
Source:  LBMLS #202611984 Report a problem LBMLS #202611984 Report a problem | ||
| 3/1/2024 | Sold | -- |
Source: LBMLS #202400290 Report a problem | ||
| 1/21/2024 | Pending sale | $233,055$137/sqft |
Source: LBMLS #202400290 Report a problem | ||
| 1/20/2024 | Price change | $233,055-2.1%$137/sqft |
Source: LBMLS #202400290 Report a problem | ||
| 1/2/2024 | Price change | $238,055-2.1%$140/sqft |
Source: Betenbough Homes Report a problem | ||
| 12/27/2023 | Listed for sale | $243,055+1.2%$143/sqft |
Source: Betenbough Homes Report a problem | ||
| 11/30/2023 | Listing removed | -- |
Source: Betenbough Homes Report a problem | ||
| 11/8/2023 | Price change | $240,055+0.4%$141/sqft |
Source: Betenbough Homes Report a problem | ||
| 10/23/2023 | Price change | $239,055-2.8%$140/sqft |
Source: Betenbough Homes Report a problem | ||
| 10/12/2023 | Price change | $246,0550%$144/sqft |
Source: Betenbough Homes Report a problem | ||
| 8/1/2023 | Listed for sale | $246,075$144/sqft |
Source: Betenbough Homes Report a problem | ||
Public tax history
| Year | Property taxes | Tax assessment |
|---|---|---|
| 2025 | $3,008 -38% | $224,727 -4.4% |
| 2024 | $4,851 | $234,997 |
Find assessor info on the county website
Monthly payment
Est. payment
Payment breakdown
Explore the cost of this home by adjusting the details. Changes won't be saved.Climate risks
Neighborhood: Westchester
Nearby schools
Schools provided by the listing agent
- Elementary: North Ridge
- Middle: Terra Vista
- High: Frenship
Source: LBMLS. This data may not be complete. We recommend contacting the local school district to confirm school assignments for this home.
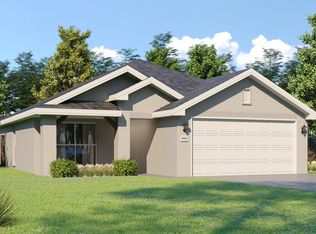


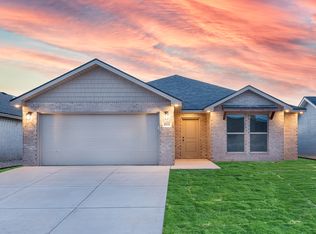
Similar homes
- $225,0003 bd2 ba1.6k sqft3203 Valencia Ave, Lubbock, TX 79407For Sale
 MLS ID #202613713, Stacey Rogers, Keller Williams Realty. LBMLS
 - $215,0003 bd2 ba1.4k sqft3801 Primrose Ave, Lubbock, TX 79407For Sale
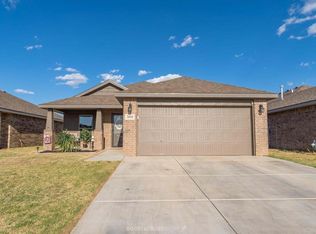 MLS ID #202613569, Stacey Rogers, Keller Williams Realty. LBMLS
 - $235,0003 bd2 ba1.6k sqft2907 Urbana Pl, Lubbock, TX 79407For Sale
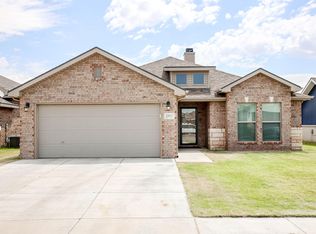 MLS ID #202611228, Denisha Schmucker, Keller Williams Realty. LBMLS
 - $199,0003 bd2 ba1.5k sqft2918 Waverly Ave, Lubbock, TX 79407For Sale
 MLS ID #202613528, Jarrett Thornton, Jarrett Thornton. LBMLS
