Welcome to Milwaukee Ridge! Located in the highly sought-after Frenship School District, this inviting 4-bedroom, 2-bath home with a bonus room offers plenty of space and flexibility for everyday living and entertaining. The open-concept living area is filled with natural light and creates a comfortable flow throughout the home. Just off the entry, a front flex room offers endless possibilities, whether you need a formal dining room, home office, or additional living space. The private primary suite features an en-suite bathroom and ample closet space, while the additional bedrooms provide room for family, guests, or hobbies. Step outside to a backyard made for enjoying West Texas evenings, complete with a large pergola that creates the perfect setting for outdoor dining, entertaining, or simply relaxing. Residents also enjoy access to the neighborhood pool, making it easy to cool off and connect with neighbors during the summer months. With a great layout, flexible spaces, and an inviting outdoor area, this Milwaukee Ridge home is one you'll want to see!
For sale
$335,000
6919 35th St, Lubbock, TX 79407
4beds
2,489sqft
Single Family Residence, Residential
Built in 2008
9,147 Square Feet Lot
$328,200 Zestimate®
$135/sqft
$35/mo HOA
What's special
Inviting outdoor areaBonus roomAmple closet space
- 9 days
- 442
- 66
Likely to sell faster than
Zillow last checked:
Listing updated:
Listed by:
Stacey Rogers TREC #0588927 806-368-1066,
Keller Williams Realty,
Gary Gates TREC #0693137 806-781-6849,
Keller Williams Realty
Source: LBMLS,MLS#: 202615100
Facts & features
Interior
Bedrooms & bathrooms
- Bedrooms: 4
- Bathrooms: 2
- Full bathrooms: 2
Primary bedroom
- Area: 238.58 Square Feet
- Dimensions: 15.80 x 15.10
Bedroom 2
- Area: 212.8 Square Feet
- Dimensions: 14.00 x 15.20
Bedroom 3
- Area: 116.66 Square Feet
- Dimensions: 10.50 x 11.11
Bedroom 4
- Area: 204.4 Square Feet
- Dimensions: 14.00 x 14.60
Primary bathroom
- Area: 97.85 Square Feet
- Dimensions: 9.50 x 10.30
Kitchen
- Area: 169.83 Square Feet
- Dimensions: 11.10 x 15.30
Laundry
- Area: 62.4 Square Feet
- Dimensions: 7.80 x 8.00
Living room
- Area: 364.44 Square Feet
- Dimensions: 17.11 x 21.30
Office
- Area: 144.48 Square Feet
- Dimensions: 11.20 x 12.90
Pantry
- Area: 13.33 Square Feet
- Dimensions: 3.10 x 4.30
Heating
- Central, Natural Gas
Cooling
- Central Air, Electric
Appliances
- Included: Dishwasher, Disposal, Free-Standing Electric Range, Microwave
- Laundry: Laundry Room
Features
- Breakfast Bar, Ceiling Fan(s), Crown Molding, Double Vanity, Granite Counters, Pantry, Soaking Tub, Walk-In Closet(s)
- Flooring: Carpet, Tile
- Number of fireplaces: 1
- Fireplace features: Living Room, Wood Burning
Interior area
- Total structure area: 2,489
- Total interior livable area: 2,489 sqft
- Finished area above ground: 2,489
Property
Parking
- Total spaces: 2
- Parking features: Attached, Driveway, Garage, Garage Faces Front
- Attached garage spaces: 2
- Has uncovered spaces: Yes
Features
- Patio & porch: Covered, Patio
- Exterior features: Lighting, Private Yard
- Fencing: Wood
Lot
- Size: 9,147 Square Feet
Details
- Additional structures: Pergola, Shed(s)
- Parcel number: R313386
- Zoning description: Single Family
- Special conditions: Standard
Construction
Type & style
- Home type: SingleFamily
- Property subtype: Single Family Residence, Residential
Materials
- Brick
- Foundation: Slab
- Roof: Composition
Condition
- New construction: No
- Year built: 2008
Community & HOA
Community
- Features: Pool
- Security: None
HOA
- Has HOA: Yes
- Amenities included: Playground, Pool, Sport Court
- HOA fee: $420 annually
Location
- Region: Lubbock
Financial & listing details
- Price per square foot: $135/sqft
- Tax assessed value: $298,603
- Annual tax amount: $7,000
- Date on market: 11/9/2026
- Cumulative days on market: 10 days
- Listing terms: Cash,Conventional,FHA,VA Loan
- Road surface type: Paved
Estimated market value
$328,200
$312,000 - $345,000
$2,305/mo
Price history
| Date | Event | Price |
|---|---|---|
| 11/9/2026 | Listed for sale | $335,000-4.3%$135/sqft |
Source:  LBMLS #202615100 Report a problem | ||
| 9/8/2023 | Listing removed | -- |
Source: Zillow Rentals Report a problem | ||
| 9/1/2023 | Listed for rent | $1,950$1/sqft |
Source: Zillow Rentals Report a problem | ||
| 9/1/2023 | Listing removed | -- |
Source: Zillow Rentals Report a problem | ||
| 8/23/2023 | Price change | $350,000+1.4%$141/sqft |
Source:  Exit Realty #202308727 Report a problem | ||
| 8/22/2023 | Price change | $1,950-13.3%$1/sqft |
Source: Zillow Rentals Report a problem | ||
| 8/15/2023 | Listed for rent | $2,250$1/sqft |
Source: Zillow Rentals Report a problem | ||
| 8/8/2023 | Price change | $345,000-1.4%$139/sqft |
Source: LBMLS #202308727 Report a problem | ||
| 7/5/2023 | Listed for sale | $350,000+7.7%$141/sqft |
Source: LBMLS #202308727 Report a problem | ||
| 6/20/2023 | Listing removed | -- |
Source: Zillow Rentals Report a problem | ||
| 6/14/2023 | Listed for rent | $2,250$1/sqft |
Source: Zillow Rentals Report a problem | ||
| 6/14/2023 | Listing removed | -- |
Source: Zillow Rentals Report a problem | ||
| 6/5/2023 | Listed for rent | $2,250-11.8%$1/sqft |
Source: Zillow Rentals Report a problem | ||
| 6/5/2023 | Listing removed | -- |
Source: Zillow Rentals Report a problem | ||
| 5/30/2023 | Listed for rent | $2,550+13.3%$1/sqft |
Source: Zillow Rentals Report a problem | ||
| 5/30/2023 | Listing removed | -- |
Source: Zillow Rentals Report a problem | ||
| 5/26/2023 | Price change | $2,250-11.8%$1/sqft |
Source: Zillow Rentals Report a problem | ||
| 3/31/2023 | Listed for rent | $2,550$1/sqft |
Source: Zillow Rentals Report a problem | ||
| 2/10/2023 | Listing removed | -- |
Source: Zillow Rentals Report a problem | ||
| 12/30/2022 | Listed for rent | $2,550$1/sqft |
Source: Zillow Rentals Report a problem | ||
| 6/30/2022 | Listing removed | -- |
Source: Exit Realty Report a problem | ||
| 6/29/2022 | Price change | $2,550-3.8%$1/sqft |
Source: Exit Realty #202206752 Report a problem | ||
| 6/24/2022 | Listed for rent | $2,650$1/sqft |
Source: Exit Realty #202206752 Report a problem | ||
| 6/2/2022 | Sold | -- |
Source: EXIT Realty solds #3322817620151480135 Report a problem | ||
| 5/23/2022 | Pending sale | $325,000$131/sqft |
Source: LBMLS #202205206 Report a problem | ||
| 10/12/2015 | Sold | -- |
Source: Public Record Report a problem | ||
Public tax history
| Year | Property taxes | Tax assessment |
|---|---|---|
| 2026 | -- | $298,603 -0.5% |
| 2025 | $4,739 -23.8% | $300,003 -0.5% |
| 2024 | $6,221 -1.2% | $301,361 +0.2% |
| 2023 | $6,298 +15.1% | $300,760 +13.9% |
| 2022 | $5,472 +2.5% | $263,978 +10% |
| 2021 | $5,337 +3.2% | $239,980 +5% |
| 2020 | $5,172 +1.5% | $228,630 +1.9% |
| 2019 | $5,096 +4.9% | $224,358 +2.3% |
| 2018 | $4,856 | $219,408 +5% |
| 2017 | $4,856 +14.8% | $208,909 -0.9% |
| 2016 | $4,229 | $210,862 +18.7% |
| 2014 | $4,229 | $177,663 -0.9% |
| 2013 | -- | $179,295 -0.9% |
| 2012 | -- | $180,927 -2.4% |
| 2011 | -- | $185,288 +3.7% |
| 2010 | -- | $178,682 -3.9% |
| 2009 | -- | $185,913 +785.3% |
| 2008 | -- | $21,000 |
Find assessor info on the county website
Monthly payment
Est. payment
Payment breakdown
Explore the cost of this home by adjusting the details. Changes won't be saved.Climate risks
Neighborhood: 79407
Nearby schools
Schools provided by the listing agent
- Elementary: Westwind
- Middle: Heritage
- High: Memorial
Source: LBMLS. This data may not be complete. We recommend contacting the local school district to confirm school assignments for this home.


Similar homes
- $350,0004 bd3 ba2.3k sqft7620 55th St, Lubbock, TX 79407For Sale
 MLS ID #202612364, Aaron Jistel, ListingSpark. LBMLS
- $395,0004 bd3 ba2.6k sqft2704 Viola Ave, Lubbock, TX 79407For Sale
 MLS ID #202615001, Michael Norsworthy, eXp Realty LLC. LBMLS
- $369,0004 bd3 ba2.3k sqft6919 72nd St, Lubbock, TX 79424For Sale
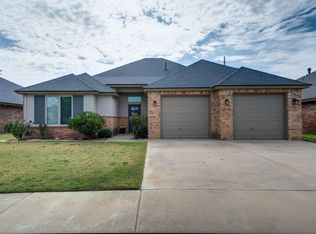 MLS ID #202615278, Brenda Roberts, TODAY Realty, Inc.. LBMLS
- $280,0004 bd2 ba1.9k sqft7101 22nd St, Lubbock, TX 79407For Sale
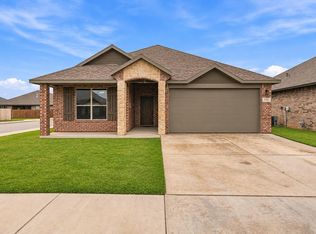 MLS ID #202614253, Tony Lloyd, Realty Refined. LBMLS
