PRICE REDUCED! Offers welcome! Welcome to your dream home nestled in the heart of the vibrant and highly sought-after Escondido Ranch neighborhood! This stunning 4-bedroom, 3-bathroom gem spans a generous 2,370 square feet, offering ample space for both relaxation and entertaining. The moment you lay eyes on the charming exterior with its pristine landscaping, you'll be captivated by its inviting curb appeal. Step inside and be greeted by a beautifully designed open floor plan that seamlessly blends elegance with contemporary comforts. The sleek and stylish kitchen is a chef's delight, featuring modern appliances, spacious countertops, and an island that serves as the perfect gathering spot for family and friends. Bask in the warmth of the sunlit living area, with its sophisticated finishes and a cozy fireplace that sets the perfect ambiance for cool nights. The expansive master suite is your private sanctuary, complete with a luxurious en-suite bathroom featuring a soaking tub and an elegantly tiled shower. Each of the additional bedrooms offers comfort and style, topped with spacious closets and plenty of natural light. Outside, the backyard beckons with its covered patio, ideal for summer barbecues or relaxing with a good book. The fenced yard provides privacy and space for all your outdoor activities. Located in the top-rated Frenship school district with walking dispatch to Bennett Elementary School and Frenship Middle School, this home ensures educational excellence for growing families. Plus, the neighborhood boasts a vibrant community spirit and proximity to parks, shopping, and dining, making it the perfect place to plant roots and create lifelong memories. Don't miss this opportunity to own a piece of paradise in a prime location!
For sale
Price cut: $14.5K (9/25)
$375,000
7620 55th St, Lubbock, TX 79407
4beds
2,370sqft
Single Family Residence, Residential
Built in 2021
7,405 Square Feet Lot
$370,000 Zestimate®
$158/sqft
$-- HOA
What's special
Cozy fireplaceModern appliancesInviting curb appealPlenty of natural lightLuxurious en-suite bathroomSoaking tubSleek and stylish kitchen
- 27 days
- 588
- 54
Zillow last checked:
Listing updated:
Listed by:
Aaron Jistel TREC #0548216 877-897-7275,
ListingSpark
Source: LBMLS,MLS#: 202612364
Facts & features
Interior
Bedrooms & bathrooms
- Bedrooms: 4
- Bathrooms: 3
- Full bathrooms: 3
Primary bedroom
- Level: First
Bedroom 2
- Level: First
Bedroom 3
- Level: First
Bedroom 4
- Level: First
Dining room
- Level: First
Kitchen
- Features: Breakfast Bar, Granite Counters, Pantry, Wood Paint Cabinets
Living room
- Level: First
Heating
- Central, Electric, Natural Gas
Cooling
- Central Air, Electric
Appliances
- Included: Commercial Oven, Dishwasher, Disposal, Gas Range, Indoor Grill, Microwave
Features
- Breakfast Bar, Ceiling Fan(s), Granite Counters, Kitchen Island, Walk-In Closet(s), See Remarks
- Has basement: No
- Number of fireplaces: 1
- Fireplace features: Gas Log
Interior area
- Total structure area: 2,370
- Total interior livable area: 2,370 sqft
- Finished area above ground: 2,370
Property
Parking
- Total spaces: 4
- Parking features: Attached, Garage, Garage Faces Side, Off Street, On Street
- Attached garage spaces: 4
- Has uncovered spaces: Yes
Features
- Patio & porch: Covered, Patio
- Exterior features: Private Entrance, Private Yard
- Fencing: Fenced
Lot
- Size: 7,405 Square Feet
Details
- Parcel number: R337512
- Special conditions: Standard
Construction
Type & style
- Home type: SingleFamily
- Property subtype: Single Family Residence, Residential
Materials
- Brick, Stucco
- Foundation: Slab
- Roof: Composition
Condition
- New construction: No
- Year built: 2021
Community & HOA
Community
- Security: None
HOA
- Has HOA: No
Location
- Region: Lubbock
Financial & listing details
- Price per square foot: $158/sqft
- Tax assessed value: $372,233
- Annual tax amount: $2,695
- Date on market: 9/4/2026
- Cumulative days on market: 28 days
- Listing terms: Cash,Conventional,FHA,VA Loan
- Road surface type: Concrete
Estimated market value
$370,000
$352,000 - $389,000
$2,779/mo
Price history
| Date | Event | Price |
|---|---|---|
| 9/25/2026 | Price change | $375,000-3.7%$158/sqft |
Source:  LBMLS #202612364 Report a problem LBMLS #202612364 Report a problem | ||
| 9/4/2026 | Listed for sale | $389,500+5.3%$164/sqft |
Source: LBMLS #202612364 Report a problem | ||
| 9/4/2024 | Listing removed | $369,900+1.3%$156/sqft |
Source: LBMLS #202411127 Report a problem | ||
| 8/4/2024 | Price change | $365,000-5.2%$154/sqft |
Source: LBMLS #202411127 Report a problem | ||
| 8/2/2024 | Listed for sale | $385,000$162/sqft |
Source: LBMLS #202411127 Report a problem | ||
| 7/24/2023 | Listing removed | -- |
Source: LBMLS #202308061 Report a problem | ||
| 7/1/2023 | Listed for sale | $385,000$162/sqft |
Source: LBMLS #202308061 Report a problem | ||
Public tax history
| Year | Property taxes | Tax assessment |
|---|---|---|
| 2025 | -- | $372,233 |
| 2024 | -- | $372,233 +0.5% |
| 2023 | $2,695 -60.7% | $370,424 +10% |
| 2022 | $6,856 +1878.2% | $336,749 +2200.2% |
| 2021 | $347 | $14,640 |
Find assessor info on the county website
Monthly payment
Est. payment
Payment breakdown
Explore the cost of this home by adjusting the details. Changes won't be saved.Climate risks
Neighborhood: 79407
Nearby schools
Schools provided by the listing agent
- Elementary: Bennett
- Middle: Frenship
- High: Frenship
Source: LBMLS. This data may not be complete. We recommend contacting the local school district to confirm school assignments for this home.

Similar homes
- $365,0004 bd3 ba2.1k sqft7612 53rd St, Lubbock, TX 79407For Sale
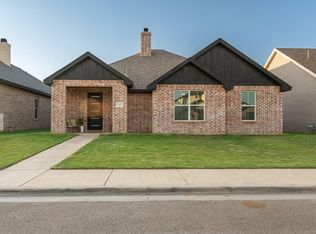 MLS ID #202608879, Vanessa Perez, Aycock Realty Group, LLC. LBMLS
 - $419,0004 bd3 ba2.2k sqft7815 54th St, Lubbock, TX 79407For Sale
 MLS ID #202612897, Jennifer Taylor, Keller Williams Realty. LBMLS
 - $439,0004 bd3 ba2.2k sqft7514 55th St, Lubbock, TX 79407For Sale
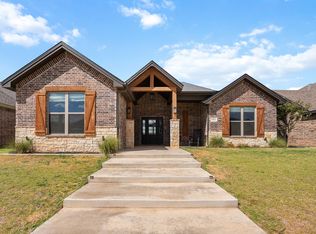 MLS ID #202612586, Chelsea Chinworth, Keller Williams Realty. LBMLS
 - $355,0004 bd2 ba2k sqft716 Ventoso Cir, Wolfforth, TX 79382For Sale
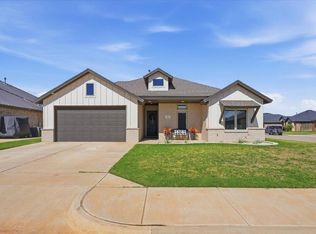 MLS ID #202613527, Whitney Pendergrass, Keller Williams Realty. LBMLS
