Located at 7626 55th St in the desirable Escondido Ranch neighborhood, this 2023-built home features 3 bedrooms, 3.5 bathrooms, and 2,551 square feet of functional living space within Frenship ISD. The high ceilings bring a grand feeling as soon as you walk in. The layout includes two flex spaces ideal for a home office, formal dining area, or playroom. Practical interior details include a doggy door and a dedicated laundry room with a built-in sink, that conveniently connects directly to the primary bedroom closet. Every bedroom has it's own bathroom and the walk in primary shower is outstanding. Outdoors, the home offers a low-maintenance back lawn with artificial turf and a large storage shed that stays with the property, all complemented by a two-car attached garage. NEW Roof in 2025
For sale
Price cut: $25K (8/18)
$425,000
7626 55th St, Lubbock, TX 79407
3beds
2,551sqft
Single Family Residence, Residential
Built in 2022
7,405 Square Feet Lot
$416,500 Zestimate®
$167/sqft
$-- HOA
What's special
Two-car attached garageDoggy door
- 13 days
- 109
- 7
Likely to sell faster than
Zillow last checked:
Listing updated:
Listed by:
Cole Whisenhunt TREC #0641534 806-438-7987,
Keller Williams Realty
Source: LBMLS,MLS#: 202612302
Facts & features
Interior
Bedrooms & bathrooms
- Bedrooms: 3
- Bathrooms: 4
- Full bathrooms: 3
- 1/2 bathrooms: 1
Primary bedroom
- Features: Carpet Flooring, Isolated
- Area: 225.9 Square Feet
- Dimensions: 14.49 x 15.59
Bedroom 1
- Features: Tile Flooring
- Area: 149.57 Square Feet
- Dimensions: 11.47 x 13.04
Bedroom 2
- Features: Carpet Flooring
- Area: 180.25 Square Feet
- Dimensions: 12.50 x 14.42
Primary bathroom
- Features: Double Vanity, Isolated, Tile Flooring
Bathroom
- Features: Combination Shower/Tub
Bathroom
- Features: Combination Shower/Tub
Dining room
- Features: Tile Flooring
- Area: 117.53 Square Feet
- Dimensions: 9.44 x 12.45
Kitchen
- Features: Pantry, Tile Flooring, Wood Paint Cabinets
- Area: 228.98 Square Feet
- Dimensions: 11.92 x 19.21
Living room
- Features: Tile Flooring
- Area: 594.11 Square Feet
- Dimensions: 21.09 x 28.17
Office
- Features: Tile Flooring
- Area: 144.74 Square Feet
- Dimensions: 10.99 x 13.17
Heating
- Central, Natural Gas
Cooling
- Ceiling Fan(s), Central Air, Electric
Appliances
- Included: Cooktop, Dishwasher, Disposal, Electric Cooktop, Microwave, Oven
- Laundry: Laundry Room, Sink
Features
- Beamed Ceilings, Ceiling Fan(s), Double Vanity, High Ceilings, Kitchen Island, Pantry, Quartz Counters
- Flooring: Carpet, Tile
- Number of fireplaces: 1
Interior area
- Total structure area: 2,551
- Total interior livable area: 2,551 sqft
- Finished area above ground: 2,551
Property
Parking
- Total spaces: 2
- Parking features: Alley Access, Attached, Driveway, Garage
- Attached garage spaces: 2
- Has uncovered spaces: Yes
Features
- Patio & porch: Covered, Patio, Porch
- Exterior features: Private Yard
Lot
- Size: 7,405 Square Feet
- Features: Corner Lot, Sprinklers In Front
Details
- Additional structures: Shed(s)
- Parcel number: R337509
Construction
Type & style
- Home type: SingleFamily
- Architectural style: Traditional
- Property subtype: Single Family Residence, Residential
Materials
- Brick, Vinyl Siding
- Foundation: Slab
- Roof: Composition
Condition
- New construction: No
- Year built: 2022
Community & HOA
Community
- Security: None
Location
- Region: Lubbock
Financial & listing details
- Price per square foot: $167/sqft
- Tax assessed value: $503,474
- Annual tax amount: $9,028
- Date on market: 9/4/2026
- Cumulative days on market: 51 days
- Listing terms: Cash,Conventional,FHA,VA Loan
- Road surface type: Paved
Estimated market value
$416,500
$396,000 - $437,000
$2,837/mo
Price history
| Date | Event | Price |
|---|---|---|
| 8/18/2026 | Price change | $425,000-5.6%$167/sqft |
Source:  LBMLS #202610477 Report a problem LBMLS #202610477 Report a problem | ||
| 8/8/2026 | Price change | $450,000-5.3%$176/sqft |
Source: LBMLS #202610477 Report a problem | ||
| 7/28/2026 | Listed for sale | $475,000+1.1%$186/sqft |
Source: LBMLS #202610477 Report a problem | ||
| 4/6/2023 | Sold | -- |
Source: Agent Provided Report a problem | ||
| 3/23/2023 | Pending sale | $470,000$184/sqft |
Source: LBMLS #202301864 Report a problem | ||
| 2/10/2023 | Listed for sale | $470,000$184/sqft |
Source: LBMLS #202301864 Report a problem | ||
| 2/8/2023 | Listing removed | -- |
Source: LBMLS #202212625 Report a problem | ||
| 11/18/2022 | Listed for sale | $470,000-2.7%$184/sqft |
Source: LBMLS #202212625 Report a problem | ||
| 11/3/2022 | Listing removed | -- |
Source: LBMLS #202209450 Report a problem | ||
| 8/30/2022 | Listed for sale | $483,000$189/sqft |
Source: LBMLS #202209450 Report a problem | ||
Public tax history
| Year | Property taxes | Tax assessment |
|---|---|---|
| 2025 | $9,029 +19.7% | $438,520 +20% |
| 2024 | $7,544 -4.2% | $365,433 -2.8% |
| 2023 | $7,876 +564.2% | $376,097 +622.2% |
| 2022 | $1,186 +248.6% | $52,077 +262.5% |
| 2021 | $340 | $14,366 |
Find assessor info on the county website
Monthly payment
Est. payment
Payment breakdown
Explore the cost of this home by adjusting the details. Changes won't be saved.Climate risks
Neighborhood: 79407
Nearby schools
Schools provided by the listing agent
- Elementary: Willow Bend
- Middle: Alcove Trails
- High: Frenship
Source: LBMLS. This data may not be complete. We recommend contacting the local school district to confirm school assignments for this home.
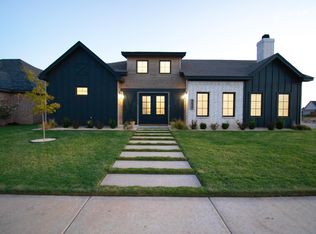
Similar homes
- $419,0004 bd3 ba2.2k sqft7815 54th St, Lubbock, TX 79407For Sale
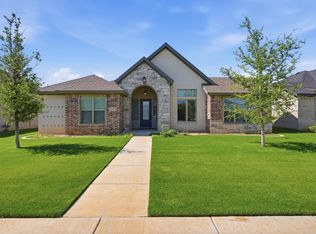 MLS ID #202612897, Jennifer Taylor, Keller Williams Realty. LBMLS
 - $439,0004 bd3 ba2.2k sqft7514 55th St, Lubbock, TX 79407For Sale
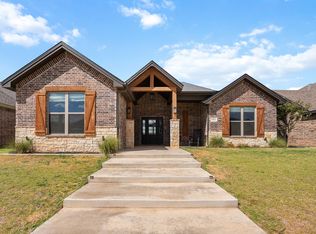 MLS ID #202612586, Chelsea Chinworth, Keller Williams Realty. LBMLS
 - $397,5003 bd2 ba2.1k sqft7810 55th St, Lubbock, TX 79407For Sale
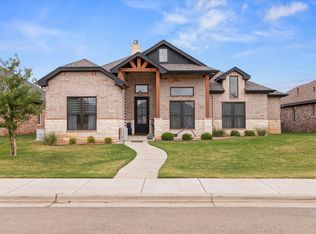 MLS ID #202612301, Cole Whisenhunt, Keller Williams Realty. LBMLS
 - $439,9004 bd3 ba2.4k sqft7605 52nd St, Lubbock, TX 79407For Sale
 MLS ID #202612404, Michelle Kauffman, Michelle Kauffman Real Estate. LBMLS
