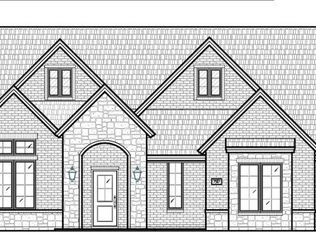
**$15,000 incentive on this property can be used for closing costs, rate buy down, etc** Welcome to this beautiful new construction home in highly desirable Escondido Ranch by David Rogers Homes. Designed with both comfort and functionality in mind, this home features an exceptional open-concept layout that seamlessly connects the living, dining, and kitchen areas—perfect for everyday living and entertaining. Abundant windows throughout fill the home with natural light, creating a bright and inviting atmosphere. The spacious kitchen offers a large walk-in pantry, ample storage, and excellent workspace for the home chef. Generously sized bedrooms feature spacious closets, providing plenty of room for organization and storage. The private primary suite is a true retreat, highlighted by a luxurious spa-inspired bath with dual vanities, a soaking tub, separate shower, and oversized walk-in closet. Enjoy quality craftsmanship, thoughtful design, and a prime location in one of Lubbock's most sought-after neighborhoods. This is a home you won't want to miss!
New construction
Price increase: $19K (9/21)
$449,000
7515 57th St, Lubbock, TX 79407
4beds
2,232sqft
Single Family Residence, Residential
Built in 2026
7,840 Square Feet Lot
$445,500 Zestimate®
$201/sqft
$-- HOA
What's special
Bright and inviting atmosphereLuxurious spa-inspired bathSoaking tubSpacious kitchenOversized walk-in closetSpacious closetsAmple storage
- 98 days
- 216
- 22
Zillow last checked:
Listing updated:
Listed by:
David Rogers TREC #0565523 806-773-1290,
Penland Realty, LLC
Source: LBMLS,MLS#: 202608878
Facts & features
Interior
Bedrooms & bathrooms
- Bedrooms: 4
- Bathrooms: 3
- Full bathrooms: 3
Heating
- Central, Natural Gas
Cooling
- Ceiling Fan(s), Central Air
Appliances
- Included: Dishwasher, Disposal, Electric Oven, Exhaust Fan, Gas Cooktop, Instant Hot Water, Microwave, Range Hood, Stainless Steel Appliance(s)
- Laundry: Electric Dryer Hookup, Laundry Room, Washer Hookup
Features
- Beamed Ceilings, Bookcases, Ceiling Fan(s), Chandelier, Double Vanity, Entrance Foyer, High Ceilings, Kitchen Island, Open Floorplan, Pantry, Quartz Counters, Storage, Tray Ceiling(s), Vaulted Ceiling(s), Walk-In Closet(s), Wired for Data
- Flooring: Carpet, Ceramic Tile
- Windows: Double Pane Windows, Insulated Windows
- Has basement: No
- Number of fireplaces: 1
- Fireplace features: Family Room
Interior area
- Total structure area: 2,232
- Total interior livable area: 2,232 sqft
- Finished area above ground: 2,232
Property
Parking
- Total spaces: 2
- Parking features: Alley Access, Attached, Driveway, Garage, Garage Door Opener, Garage Faces Rear
- Attached garage spaces: 2
- Has uncovered spaces: Yes
Features
- Patio & porch: Covered
- Exterior features: Lighting, Private Yard
- Fencing: Back Yard,Wood
Lot
- Size: 7,840 Square Feet
- Features: Back Yard, Front Yard, Landscaped, Rectangular Lot, Sprinklers In Front, Sprinklers In Rear
Details
- Parcel number: R349623
- Zoning description: Single Family
- Other equipment: Irrigation Equipment
Construction
Type & style
- Home type: SingleFamily
- Architectural style: Ranch,Traditional
- Property subtype: Single Family Residence, Residential
Materials
- Batts Insulation, Blown-In Insulation, Board & Batten Siding, Brick, Brick Veneer, Stone
- Foundation: Slab
- Roof: Composition
Condition
- New Construction
- New construction: Yes
- Year built: 2026
Utilities & green energy
- Sewer: Public Sewer
- Water: Public
- Utilities for property: Cable Available, Electricity Available, Electricity Connected, Natural Gas Available, Natural Gas Connected, Phone Available, Sewer Available, Water Available, Water Connected, Underground Utilities
Community & HOA
Community
- Security: Carbon Monoxide Detector(s), Smoke Detector(s)
HOA
- Has HOA: No
Location
- Region: Lubbock
Financial & listing details
- Price per square foot: $201/sqft
- Tax assessed value: $50,905
- Annual tax amount: $1,048
- Date on market: 6/29/2026
- Cumulative days on market: 98 days
- Listing terms: Cash,Conventional,FHA,VA Loan
- Electric utility on property: Yes
- Road surface type: Alley Paved, Paved
Estimated market value
$445,500
$423,000 - $468,000
$2,589/mo
Price history
| Date | Event | Price |
|---|---|---|
| 9/21/2026 | Price change | $449,000+4.4%$201/sqft |
Source:  LBMLS #202608878 Report a problem LBMLS #202608878 Report a problem | ||
| 6/29/2026 | Listed for sale | $430,000$193/sqft |
Source: LBMLS #202608878 Report a problem | ||
Public tax history
| Year | Property taxes | Tax assessment |
|---|---|---|
| 2025 | $1,048 -0.3% | $50,905 |
| 2024 | $1,051 | $50,905 |
Find assessor info on the county website
Monthly payment
Est. payment
Payment breakdown
Explore the cost of this home by adjusting the details. Changes won't be saved.Climate risks
Neighborhood: 79407
Nearby schools
Schools provided by the listing agent
- Elementary: Ridgewood
- Middle: Alcove Trails
- High: Frenship
Source: LBMLS. This data may not be complete. We recommend contacting the local school district to confirm school assignments for this home.
Similar homes
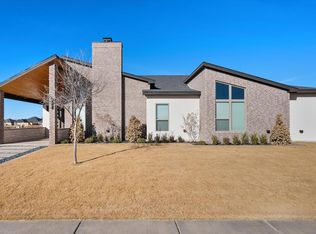
- $449,9004 bd3 ba2.2k sqft7815 55th St, Lubbock, TX 79407For Sale
 MLS ID #202609425, Omar Mora, Exit Realty of Lubbock. LBMLS
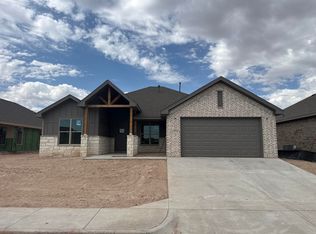
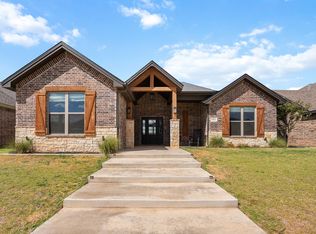
 - $439,0004 bd3 ba2.2k sqft7514 55th St, Lubbock, TX 79407For Sale
 MLS ID #202612586, Chelsea Chinworth, Keller Williams Realty. LBMLS
 - $419,0004 bd3 ba2.2k sqft7815 54th St, Lubbock, TX 79407For Sale
 MLS ID #202612897, Jennifer Taylor, Keller Williams Realty. LBMLS
 - $439,0004 bd4 ba2.3k sqft7623 53rd St, Lubbock, TX 79407For Sale
 MLS ID #202606509, Jason Riebe, WTX Realty, LLC. LBMLS
