Discover the perfect blend of custom craftsmanship and functional family living in this unique Greystone Homes original. Located near the new Frenship Memorial High School, this 2,353-square-foot residence features four bedrooms, three baths, and a convenient two-car rear-entry garage. As with every Greystone build, the interior is a showcase of detail, featuring custom cabinetry, trim, & beam work that you won't find in a standard floor plan. The heart of the home is designed for the modern family, boasting two separate pantries, including a dedicated coffee bar for your morning routine. 8' doors throughout create an open, airy atmosphere, while large sliding glass doors lead to a generous back patio perfect for family gatherings. Built for long-term comfort and efficiency, this home is fully sealed with spray foam insulation, ensuring a quiet, energy-efficient environment for years to come.
New construction
$449,000
4406 Quincy Ave, Lubbock, TX 79407
4beds
2,355sqft
:
Get pre-qualified$3,264/mo
Single Family Residence, Residential
Built in 2026
7,405 Square Feet Lot
$445,600 Zestimate®
$191/sqft
$25/mo HOA
What's special
Dedicated coffee barQuiet energy-efficient environmentFour bedroomsThree bathsCustom craftsmanshipCustom cabinetryConvenient two-car rear-entry garage
- 96 days |
- 36 |
- 1 |
Zillow last checked:
Listing updated:
Listed by:
Kyle Rogers TREC #0631781 806-790-3806,
Realty Refined
Source: LBMLS,MLS#: 202605246
Facts & features
Interior
Bedrooms & bathrooms
- Bedrooms: 4
- Bathrooms: 3
- Full bathrooms: 3
Primary bedroom
- Features: Carpet Flooring, Isolated
Bedroom 1
- Features: Carpet Flooring
Bedroom 2
- Features: Carpet Flooring
Bedroom 3
- Features: Carpet Flooring
Primary bathroom
- Features: Double Vanity, Granite Counters, Separate Shower/Tub, Tile Flooring
Bathroom
- Features: Combination Shower/Tub, Granite Counters, Tile Flooring
Bathroom
- Features: Granite Counters, Tile Flooring, Combination Shower/Tub
Kitchen
- Features: Granite Counters, Luxury Vinyl Flooring, Pantry
Laundry
- Features: Tile Flooring
Living room
- Features: Luxury Vinyl Flooring
Pantry
- Features: Luxury Vinyl Flooring
Heating
- Central
Cooling
- Ceiling Fan(s), Central Air
Appliances
- Included: Dishwasher, Disposal, Gas Range, Microwave
- Laundry: Electric Dryer Hookup, Laundry Room, Sink, Washer Hookup
Features
- Ceiling Fan(s), Double Vanity, Granite Counters, Pantry, Walk-In Closet(s)
- Flooring: Carpet, Luxury Vinyl, Tile
- Has basement: No
- Number of fireplaces: 1
- Fireplace features: Electric, Living Room
Interior area
- Total structure area: 2,355
- Total interior livable area: 2,355 sqft
- Finished area above ground: 2,355
Property
Parking
- Total spaces: 2
- Parking features: Attached, Garage, Garage Faces Rear
- Attached garage spaces: 2
Features
- Patio & porch: Covered
- Exterior features: None
- Fencing: Wood
Lot
- Size: 7,405 Square Feet
- Features: Back Yard, City Lot, Front Yard, Landscaped
Details
- Parcel number: R351056
- Zoning description: Single Family
- Other equipment: None
Construction
Type & style
- Home type: SingleFamily
- Architectural style: Traditional
- Property subtype: Single Family Residence, Residential
Materials
- Brick, Spray Foam Insulation, Stone
- Foundation: Slab
- Roof: Composition
Condition
- New Construction
- New construction: Yes
- Year built: 2026
Utilities & green energy
- Sewer: Public Sewer
- Water: Public
Community & HOA
Community
- Features: Sidewalks, Street Lights
- Security: Carbon Monoxide Detector(s), Smoke Detector(s)
HOA
- Has HOA: Yes
- Amenities included: Landscaping
- Services included: Maintenance Grounds
- HOA fee: $300 annually
Location
- Region: Lubbock
Financial & listing details
- Price per square foot: $191/sqft
- Tax assessed value: $55,000
- Annual tax amount: $1,132
- Date on market: 4/20/2026
- Cumulative days on market: 99 days
- Listing terms: Cash,Conventional,FHA,VA Loan
- Road surface type: Gravel
Estimated market value
$445,600
$423,000 - $468,000
$2,510/mo
Price history
| Date | Event | Price |
|---|---|---|
| 4/20/2026 | Listed for sale | $449,000$191/sqft |
Source:  LBMLS #202605246 Report a problem LBMLS #202605246 Report a problem | ||
Public tax history
| Year | Property taxes | Tax assessment |
|---|---|---|
| 2025 | $1,132 -0.3% | $55,000 |
| 2024 | $1,135 | $55,000 |
Find assessor info on the county website
Monthly payment
Est. payment
Payment breakdown
Explore the cost of this home by adjusting the details. Changes won't be saved.Climate risks
Neighborhood: 79407
Nearby schools
GreatSchools rating
- 4/10Westwind Elementary SchoolGrades: PK-5Distance: 0.7 mi
- 8/10Heritage Middle SchoolGrades: 6-8Distance: 1.9 mi
- NAFrenship Memorial High SchoolGrades: 9-12Distance: 0.2 mi
Schools provided by the listing agent
- Elementary: Ridgewood
- Middle: Alcove Trails
- High: Memorial
Source: LBMLS. This data may not be complete. We recommend contacting the local school district to confirm school assignments for this home.
- $55,000-- bd-- ba-- sqft6905 44th St, Lubbock, TX 79407Off Market
- $5,958-- bd-- ba-- sqft6905 44th St, Lubbock, TX 79407Off Market
- $373,8004 bd3 ba2.3k sqft4409 Quitman Ave, Lubbock, TX 79407Off Market
- $389,7004 bd3 ba2.3k sqft4407 Quitman Ave, Lubbock, TX 79407Off Market
- $449,0004 bd3 ba2.3k sqft4412 Quincy Ave, Lubbock, TX 79407New Construction
- $397,600-- bd-- ba-- sqft4411 Quitman Ave, Lubbock, TX 79407Off Market
- $55,000-- bd-- ba-- sqft6907 44th St, Lubbock, TX 79407Off Market
- $--4 bd3 ba2.4k sqft4413 Quitman Ave, Lubbock, TX 79407Sold
A local agent can set up tours, give advice and negotiate with sellers.
Similar homes
- $449,0004 bd3 ba2.3k sqft4412 Quincy Ave, Lubbock, TX 79407New Construction
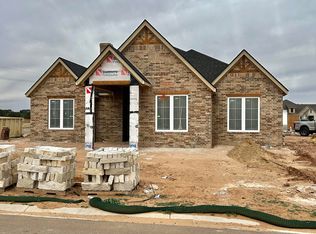 MLS ID #202605308, Kyle Rogers, Realty Refined. LBMLS
 - $469,0004 bd3 ba2.1k sqft7514 55th St, Lubbock, TX 79407For Sale
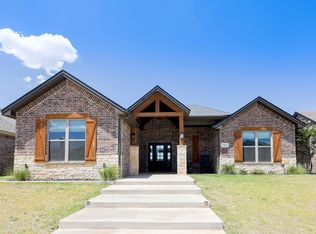 MLS ID #202610126, Jennifer Snyder, Reside Real Estate Co.. LBMLS
 - $435,0004 bd3 ba2.2k sqft7815 54th St, Lubbock, TX 79407For Sale
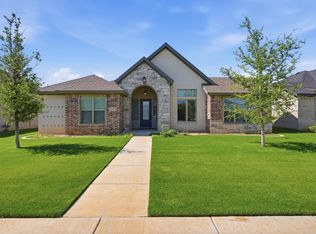 MLS ID #202609451, Jennifer Taylor, Keller Williams Realty. LBMLS
 - $--3 bd2 ba1.8k sqft7605 58th St, Lubbock, TX 79407Auction
 Auction.com 2
 - $430,0004 bd3 ba2.2k sqft7515 57th St, Lubbock, TX 79407New ConstructionMLS ID #202608878, David Rogers, Penland Realty, LLC. LBMLS
- $488,9004 bd5 ba2.3k sqft7606 52nd St, Lubbock, TX 79407New ConstructionMLS ID #202609672, Stacey Rogers, Keller Williams Realty. LBMLS
- $414,9004 bd3 ba2.2k sqft7522 58th St, Lubbock, TX 79407New ConstructionMLS ID #202607199, Jessica Reynolds, eXp Realty LLC. LBMLS
- $400,7004 bd3 ba2.3k sqft7002 53rd St, Lubbock, TX 79407New ConstructionBetenbough Homes
- $371,9204 bd3 ba2.3k sqft6926 53rd St, Lubbock, TX 79407New ConstructionLBMLS
- $429,0004 bd2 ba2.2k sqft7002 103rd St, Lubbock, TX 79424For SaleMLS ID #202609861, Molly Lasater, Solid Real Estate Services. LBMLS
- $424,9004 bd3 ba2.2k sqft7814 53rd St, Lubbock, TX 79407New ConstructionMLS ID #202602626, Erbey Molinar, Desire Realty. LBMLS
- $404,6004 bd3 ba2.3k sqft5603 Remington Ave, Lubbock, TX 79407New ConstructionBetenbough Homes
- $--4 bd2 ba1.6k sqft7002 10th St, Lubbock, TX 79416AuctionXome
- $518,0904 bd3 ba2.5k sqft7523 57th St, Lubbock, TX 79407New ConstructionMLS ID #202608004, Jessica Reynolds, eXp Realty LLC. LBMLS
- $352,5004 bd2 ba2k sqft6802 56th St, Lubbock, TX 79407For SaleMLS ID #26-53, Veronica McClanahan, Billington Real Estate. Plainview AOR
- $395,2803 bd2 ba2.2k sqft7518 58th St, Lubbock, TX 79407New ConstructionMLS ID #202608002, Jessica Reynolds, eXp Realty LLC. LBMLS
- $225,0003 bd2 ba1.7k sqft6926 37th St, Lubbock, TX 79407For SaleMLS ID #202609074, Ty Horsford, Movements Real Estate. LBMLS
- $369,9504 bd3 ba2.4k sqft5704 117th St, Lubbock, TX 79424For SaleMLS ID #202610150, Michael Norsworthy, eXp Realty LLC. LBMLS
- $418,8004 bd3 ba2.3k sqft5720 119th St, Lubbock, TX 79424For SaleMLS ID #202609642, Stacey Rogers, Keller Williams Realty. LBMLS
- $542,0004 bd3 ba2.2k sqft16909 County Road 2060, Lubbock, TX 79423For SaleMLS ID #202610108, Kerri Shields, Exit Realty of Lubbock. LBMLS
