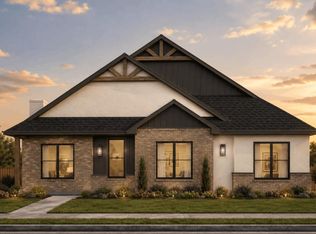
Custom design meets elevated living in this beautifully crafted four-bedroom home with an additional bonus space. Thoughtful architectural details and distinctive finishes are showcased throughout, from the striking planked wood ceiling and gas fireplace to the custom kitchen and spacious entertaining areas. The living, kitchen, and dining spaces create an inviting atmosphere, while the private bonus room and additional bedroom offer exceptional flexibility for guests, work, or everyday living. Retreat to a beautifully designed primary suite featuring statement beam ceilings, a spacious walk-in closet, freestanding tub, and oversized walk-in shower. Complete with inviting front and back porches, beautiful landscaping, and custom details throughout, this home reflects a level of design and craftsmanship that makes it truly distinctive.
New construction
$529,000
7403 55th St, Lubbock, TX 79407
4beds
2,405sqft
Single Family Residence, Residential
Built in 2026
8,276 Square Feet Lot
$-- Zestimate®
$220/sqft
$-- HOA
What's special
Gas fireplaceBonus spacePrivate bonus roomSpacious entertaining areasOversized walk-in showerSpacious walk-in closetFreestanding tub
- 5 days
- 169
- 12
Zillow last checked:
Listing updated:
Listed by:
Mikayla Arredondo TREC #0778727 806-632-7912,
Redondo 5 Realty,
Gilbert Arredondo TREC #0627733 806-781-4690,
Redondo 5 Realty
Source: LBMLS,MLS#: 202615066
Facts & features
Interior
Bedrooms & bathrooms
- Bedrooms: 4
- Bathrooms: 3
- Full bathrooms: 3
Heating
- Central, Natural Gas
Cooling
- Central Air, Electric
Appliances
- Included: Free-Standing Range, Gas Cooktop, Microwave, Oven, Stainless Steel Appliance(s)
- Laundry: Laundry Room
Features
- Beamed Ceilings, Ceiling Fan(s), Double Vanity, Entrance Foyer, High Ceilings, In-Law Floorplan, Kitchen Island, Pantry, Quartz Counters, Soaking Tub, Walk-In Closet(s), Wet Bar
- Flooring: Tile, Vinyl
- Windows: Double Pane Windows
- Has basement: No
- Number of fireplaces: 1
- Fireplace features: Gas Log, Living Room
Interior area
- Total structure area: 2,405
- Total interior livable area: 2,405 sqft
- Finished area above ground: 2,405
Property
Parking
- Total spaces: 2
- Parking features: Attached, Garage, Garage Door Opener, Garage Faces Rear, On Street
- Attached garage spaces: 2
- Has uncovered spaces: Yes
Features
- Patio & porch: Front Porch, Rear Porch
- Exterior features: Awning(s), Private Yard
- Fencing: Back Yard
Lot
- Size: 8,276 Square Feet
- Features: Sprinklers In Front, Sprinklers In Rear
Details
- Parcel number: R356371
- Zoning description: Single Family
Construction
Type & style
- Home type: SingleFamily
- Architectural style: See Remarks
- Property subtype: Single Family Residence, Residential
Materials
- Brick, Stone, Stucco
- Foundation: Slab
- Roof: Composition
Condition
- New Construction
- New construction: Yes
- Year built: 2026
Utilities & green energy
- Sewer: Public Sewer
- Water: Public
- Utilities for property: Electricity Connected, Natural Gas Connected, Sewer Connected, Water Connected
Community & HOA
Community
- Security: Carbon Monoxide Detector(s), Smoke Detector(s)
HOA
- Has HOA: No
Location
- Region: Lubbock
Financial & listing details
- Price per square foot: $220/sqft
- Annual tax amount: $1,029
- Date on market: 11/7/2026
- Listing terms: Cash,Conventional,FHA,VA Loan
- Electric utility on property: Yes
- Road surface type: All Weather, Paved
Estimated market value
Not available
Estimated sales range
Not available
Not available
Price history
| Date | Event | Price |
|---|---|---|
| 11/7/2026 | Listed for sale | $529,000$220/sqft |
Source:  LBMLS #202615066 Report a problem | ||
Public tax history
Tax history is unavailable.
Monthly payment
Est. payment
Payment breakdown
Explore the cost of this home by adjusting the details. Changes won't be saved.Climate risks
Neighborhood: 79407
Nearby schools
Schools provided by the listing agent
- Elementary: Bennett
- Middle: Alcove Trails
- High: Frenship
Source: LBMLS. This data may not be complete. We recommend contacting the local school district to confirm school assignments for this home.

Similar homes
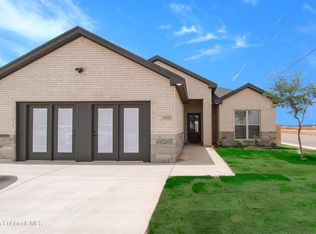
- $439,9004 bd3 ba2.4k sqft7605 52nd St, Lubbock, TX 79407For Sale
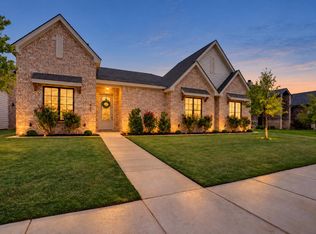 MLS ID #202615117, Michelle Kauffman, Michelle Kauffman Real Estate. LBMLS
- $444,9754 bd2 ba2.1k sqft7806 53rd St, Lubbock, TX 79407New Construction
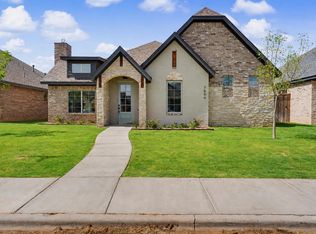 MLS ID #202615142, Amy Cox, ALL Real Estate, LLC. LBMLS
- $405,5004 bd3 ba2.2k sqft7815 54th St, Lubbock, TX 79407For Sale
 MLS ID #202614937, Jennifer Taylor, Keller Williams Realty. LBMLS
- $438,9004 bd3 ba2.2k sqft7514 55th St, Lubbock, TX 79407For Sale
 MLS ID #202612586, Chelsea Chinworth, Keller Williams Realty. LBMLS
