$7,500 BUILDER INCENTIVE! Get the custom-home feel without the wait or stress of building one. This move-in-ready Eastwood Home in Preston Manor has 4 bedrooms, 3 baths, 2,637 sq ft and a large FLEX SPACE that gives you room for a second living area, office, game room, playroom or whatever works for you. The kitchen is full of thoughtful details, with custom wood cabinetry, quartz countertops, stained wood accents and a spacious butler's pantry with dedicated counter space for small appliances. One of our favorite features is the GROCERY DOOR connecting the garage directly to the pantry, making unloading groceries or that Costco run a whole lot easier. You'll also find SPRAY FOAM INSULATION, designer-selected finishes, an oversized 2-car rear-entry garage, full landscaping and sod, plus a covered back patio with an outdoor fireplace that's ready for West Texas evenings. Located in Preston Manor in Wolfforth and Frenship ISD, homeowners enjoy pools, a splash pad, fitness center, tennis courts, clubhouse, walking trails, dog park and community events. Preston Manor is NOT an HOA, it's a PUBLIC IMPROVEMENT DISTRICT (PID), with an annual assessment of approximately $1,043 included on the property-tax bill. For homeowners who escrow their property taxes, that amount is typically collected as part of the monthly mortgage payment rather than paid out-of-pocket. Built by Eastwood Homes with decades of homebuilding experience, this one gives you the quality, thoughtful details and custom-home feel without having to build custom. Come see 307 N 9th, Wolfforth and picture yourself at HOME!
New construction
$514,500
307 N 9th St, Wolfforth, TX 79382
4beds
2,637sqft
Single Family Residence, Residential
Built in 2026
8,276 Square Feet Lot
$512,800 Zestimate®
$195/sqft
$-- HOA
What's special
Quartz countertopsStained wood accentsDesigner-selected finishesFull landscaping and sod
- 13 days
- 269
- 15
Likely to sell faster than
Zillow last checked:
Listing updated:
Listed by:
Miranda Eastwood TREC #0843584 806-292-0870,
Real Estate Just For You, LLC
Source: LBMLS,MLS#: 202613283
Facts & features
Interior
Bedrooms & bathrooms
- Bedrooms: 4
- Bathrooms: 3
- Full bathrooms: 3
Primary bedroom
- Description: Painted feature wall, designer chandeliers
- Features: Luxury Vinyl Flooring
- Level: First
- Area: 214.5 Square Feet
- Dimensions: 13.00 x 16.50
Bedroom 2
- Features: Luxury Vinyl Flooring
- Level: First
- Area: 121 Square Feet
- Dimensions: 11.00 x 11.00
Bedroom 3
- Description: Vaulted ceiling
- Features: Luxury Vinyl Flooring
- Level: First
- Area: 110 Square Feet
- Dimensions: 10.00 x 11.00
Bedroom 4
- Features: Luxury Vinyl Flooring
- Level: First
- Area: 121 Square Feet
- Dimensions: 11.00 x 11.00
Primary bathroom
- Description: Double vanities, soaking tub, shower
- Features: Luxury Vinyl Flooring
- Level: First
- Area: 118.75 Square Feet
- Dimensions: 9.50 x 12.50
Bonus room
- Description: Flex Space, built in cabinets/shelves
- Features: Luxury Vinyl Flooring
- Level: First
- Area: 283.5 Square Feet
- Dimensions: 13.50 x 21.00
Dining room
- Description: Stained wood ceiling, chandelier
- Features: Luxury Vinyl Flooring
- Level: First
- Area: 144 Square Feet
- Dimensions: 12.00 x 12.00
Kitchen
- Description: Stained and painted wood custom cabinets
- Features: Luxury Vinyl Flooring
- Level: First
- Area: 222 Square Feet
- Dimensions: 18.50 x 12.00
Living room
- Description: Fireplace, vaulted ceiling
- Features: Luxury Vinyl Flooring
- Level: First
- Area: 277.5 Square Feet
- Dimensions: 18.50 x 15.00
Pantry
- Description: Grocery door to garage, countertop for small appliances, extra fridge space
- Features: Luxury Vinyl Flooring
- Level: First
- Area: 60 Square Feet
- Dimensions: 6.00 x 10.00
Heating
- Central, Fireplace(s), Natural Gas
Cooling
- Ceiling Fan(s), Central Air
Appliances
- Included: Dishwasher, Double Oven, Electric Oven, Exhaust Fan, Free-Standing Range, Gas Cooktop, Microwave, Oven, Range, Range Hood, Refrigerator, Stainless Steel Appliance(s)
- Laundry: Electric Dryer Hookup, Laundry Room, Main Level, Washer Hookup
Features
- Beamed Ceilings, Bookcases, Breakfast Bar, Built-in Features, Ceiling Fan(s), Chandelier, Crown Molding, Double Vanity, Eat-in Kitchen, Entrance Foyer, High Ceilings, Kitchen Island, Natural Woodwork, Open Floorplan, Pantry, Master Downstairs, Quartz Counters, Recessed Lighting, Soaking Tub, Storage, Vaulted Ceiling(s), Walk-In Closet(s)
- Flooring: Luxury Vinyl
- Doors: French Doors
- Windows: Blinds, Double Pane Windows, Insulated Windows
- Has basement: No
- Number of fireplaces: 2
- Fireplace features: Gas Starter, Living Room, Outside, Wood Burning
Interior area
- Total structure area: 2,637
- Total interior livable area: 2,637 sqft
- Finished area above ground: 2,637
Video & virtual tour
Property
Parking
- Total spaces: 2
- Parking features: Attached, Driveway, Garage, Garage Door Opener, Garage Faces Rear, Oversized, Paved
- Attached garage spaces: 2
- Has uncovered spaces: Yes
Features
- Patio & porch: Covered, Front Porch, Rear Porch
- Exterior features: Lighting, Private Yard, Smart Lock(s)
- Fencing: Back Yard,Fenced,Gate
Lot
- Size: 8,276 Square Feet
- Features: Back Yard, City Lot, Front Yard, Landscaped, Sprinklers In Front, Sprinklers In Rear
Details
- Parcel number: R172108
- Zoning description: Single Family
Construction
Type & style
- Home type: SingleFamily
- Property subtype: Single Family Residence, Residential
Materials
- Brick, Metal Siding, Spray Foam Insulation
- Foundation: Slab
- Roof: Composition
Condition
- New Construction
- New construction: Yes
- Year built: 2026
Utilities & green energy
- Sewer: Public Sewer
- Water: Public
- Utilities for property: Cable Available, Electricity Connected, Natural Gas Connected, Sewer Connected, Water Connected, Underground Utilities
Community & HOA
Community
- Features: Clubhouse, Fitness Center, Park, Playground, Pool, Sidewalks, Street Lights, Tennis Court(s)
- Security: Carbon Monoxide Detector(s), Smoke Detector(s)
HOA
- Has HOA: No
Location
- Region: Wolfforth
Financial & listing details
- Price per square foot: $195/sqft
- Tax assessed value: $69,500
- Annual tax amount: $10,500
- Date on market: 9/25/2026
- Cumulative days on market: 111 days
- Listing terms: Cash,Conventional,FHA,USDA Loan,VA Loan
- Electric utility on property: Yes
- Road surface type: Alley Paved, Concrete
Estimated market value
$512,800
$487,000 - $538,000
$3,120/mo
Price history
| Date | Event | Price |
|---|---|---|
| 9/25/2026 | Listed for sale | $514,500-0.9%$195/sqft |
Source:  LBMLS #202613283 Report a problem LBMLS #202613283 Report a problem | ||
| 9/22/2026 | Listing removed | $519,000$197/sqft |
Source: LBMLS #202608994 Report a problem | ||
| 7/28/2026 | Price change | $519,000-1%$197/sqft |
Source: LBMLS #202608994 Report a problem | ||
| 6/18/2026 | Listed for sale | $524,000$199/sqft |
Source: LBMLS #202608350 Report a problem | ||
Public tax history
| Year | Property taxes | Tax assessment |
|---|---|---|
| 2025 | $2,735 +1.5% | $69,500 |
| 2024 | $2,696 +62.7% | $69,500 +175.8% |
| 2023 | $1,656 +6.4% | $25,200 |
| 2022 | $1,557 +6.1% | $25,200 |
| 2021 | $1,467 -0.5% | $25,200 |
| 2020 | $1,475 +2.5% | $25,200 +12.5% |
| 2019 | $1,439 +11.9% | $22,400 |
| 2018 | $1,286 | $22,400 |
| 2017 | $1,286 +111% | $22,400 |
| 2015 | $609 | $22,400 |
| 2014 | $609 | $22,400 -8% |
| 2013 | -- | $24,346 |
| 2012 | -- | $24,346 -6% |
| 2011 | -- | $25,900 |
| 2010 | -- | $25,900 -24.5% |
| 2009 | -- | $34,300 |
| 2008 | -- | $34,300 |
| 2007 | -- | $34,300 |
| 2006 | -- | $34,300 +40% |
| 2005 | -- | $24,500 +370.3% |
| 2004 | -- | $5,209 |
Find assessor info on the county website
Monthly payment
Est. payment
Payment breakdown
Explore the cost of this home by adjusting the details. Changes won't be saved.Climate risks
Neighborhood: 79382
Nearby schools
Schools provided by the listing agent
- Elementary: Bennett
- Middle: Alcove Trails
- High: Frenship
Source: LBMLS. This data may not be complete. We recommend contacting the local school district to confirm school assignments for this home.


Similar homes
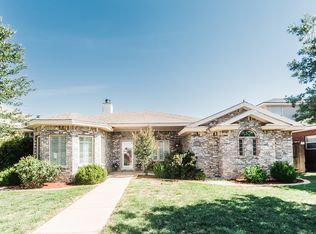
- $469,0004 bd3 ba2.3k sqft1301 Buckingham Ave, Wolfforth, TX 79382For Sale
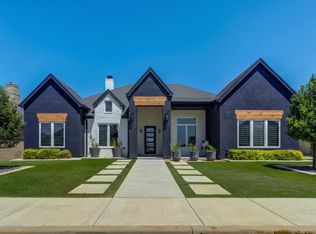 MLS ID #202610604, Denisa Zaji, Aycock Realty Group, LLC. LBMLS
 - $384,7504 bd2 ba2.2k sqft704 N 8th St, Wolfforth, TX 79382For Sale
 MLS ID #202612938, Doug Duncan, Real Broker, LLC. LBMLS
 - $599,9004 bd4 ba3.3k sqft1404 Knight Ave, Wolfforth, TX 79382For Sale
 MLS ID #202607255, Omar Mora, Exit Realty of Lubbock. LBMLS
 - $358,0003 bd3 ba2k sqft603 Cambridge Ave, Wolfforth, TX 79382For Sale
 MLS ID #202613399, Han Li, Keller Williams Realty. LBMLS
