Welcome to your brand new sanctuary in the highly desirable Escondido Ranch neighborhood! Built to impress, this spectacular 4 bedroom, 3 bathroom masterpiece perfectly pairs soaring high ceilings and abundant natural light with high end luxury finishes throughout. The heart of the home is an expansive, open concept living area that flows effortlessly into a chef's kitchen, complete with a nice butler's pantry for ultimate storage and prep space. Step into the breathtaking primary suite, where architectural arches guide you into a spa like en suite bathroom. Each of the three guest bedrooms is generously sized, offering comfort and privacy for the whole family. Love to entertain? The living area features an incredible convertible door system that transitions seamlessly into a sliding glass wall, blurring the line between indoor luxury and outdoor freedom. Step outside to an oversized backyard built for those iconic West Texas summer nights. With endless possibilities to design a custom pool, an outdoor kitchen, or an evening retreat around a fire pit, this backyard is a blank canvas for your dream oasis. Don't miss the chance to own a truly custom feel new construction in Frenship ISD. Schedule your tour today!
New construction
$530,000
5604 Volney Ave, Lubbock, TX 79407
4beds
2,474sqft
Single Family Residence, Residential
Built in 2026
9,583 Square Feet Lot
$523,300 Zestimate®
$214/sqft
$-- HOA
What's special
Soaring high ceilingsAbundant natural lightIncredible convertible door systemArchitectural archesBreathtaking primary suite
- 58 days
- 509
- 42
Zillow last checked:
Listing updated:
Listed by:
Liberty Soliz TREC #0811483 806-729-7611,
Keller Williams Realty
Source: LBMLS,MLS#: 202611209
Facts & features
Interior
Bedrooms & bathrooms
- Bedrooms: 4
- Bathrooms: 3
- Full bathrooms: 3
Heating
- Central
Cooling
- Central Air
Appliances
- Included: Dishwasher, Gas Range, Microwave, Refrigerator
- Laundry: Laundry Room
Features
- Cathedral Ceiling(s), Ceiling Fan(s), Chandelier, Double Vanity, High Ceilings, Kitchen Island, Open Floorplan, Pantry, Quartz Counters
- Flooring: Carpet, Vinyl
- Number of fireplaces: 1
- Fireplace features: Living Room
Interior area
- Total structure area: 2,474
- Total interior livable area: 2,474 sqft
- Finished area above ground: 2,474
Property
Parking
- Total spaces: 2
- Parking features: Attached, Garage
- Attached garage spaces: 2
Features
- Patio & porch: Covered, Front Porch, Patio
- Exterior features: Fire Pit, Private Yard
- Fencing: Back Yard,Privacy
Lot
- Size: 9,583 Square Feet
- Features: Sprinklers In Front, Sprinklers In Rear
Details
- Parcel number: R356351
Construction
Type & style
- Home type: SingleFamily
- Property subtype: Single Family Residence, Residential
Materials
- Brick
- Foundation: Slab
- Roof: Composition
Condition
- New Construction
- New construction: Yes
- Year built: 2026
Community & HOA
Community
- Security: Smoke Detector(s)
Location
- Region: Lubbock
Financial & listing details
- Price per square foot: $214/sqft
- Annual tax amount: $1,236
- Date on market: 8/11/2026
- Cumulative days on market: 95 days
- Listing terms: Cash,Conventional,FHA,VA Loan
- Road surface type: Paved
Estimated market value
$523,300
$497,000 - $549,000
$2,491/mo
Price history
| Date | Event | Price |
|---|---|---|
| 7/10/2026 | Listed for sale | $530,000$214/sqft |
Source:  LBMLS #202609415 Report a problem LBMLS #202609415 Report a problem | ||
Public tax history
Tax history is unavailable.
Monthly payment
Est. payment
Payment breakdown
Explore the cost of this home by adjusting the details. Changes won't be saved.Climate risks
Neighborhood: 79407
Nearby schools
Schools provided by the listing agent
- Elementary: Bennett
- Middle: Alcove Trails
- High: Frenship
Source: LBMLS. This data may not be complete. We recommend contacting the local school district to confirm school assignments for this home.

Similar homes
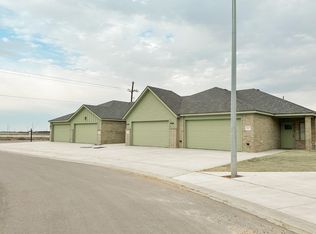
- $599,0004 bd3 ba2.4k sqft7605 54th St, Lubbock, TX 79407For Sale
 MLS ID #202613638, Amy Cox, ALL Real Estate, LLC. LBMLS
 - $530,9003 bd3 ba2.1k sqft7604 52nd St, Lubbock, TX 79407New Construction
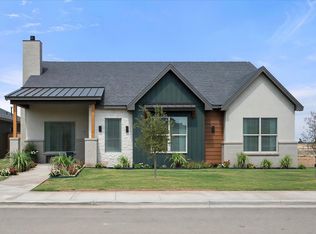 MLS ID #202612662, Ryan Havenhill, Better Homes and Gardens. LBMLS
 - $439,9004 bd3 ba2.4k sqft7605 52nd St, Lubbock, TX 79407For Sale
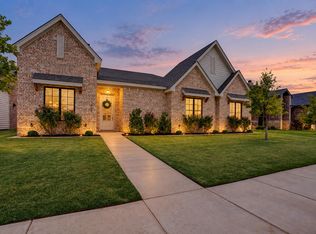 MLS ID #202612404, Michelle Kauffman, Michelle Kauffman Real Estate. LBMLS
 - $439,0004 bd3 ba2.2k sqft7514 55th St, Lubbock, TX 79407For Sale
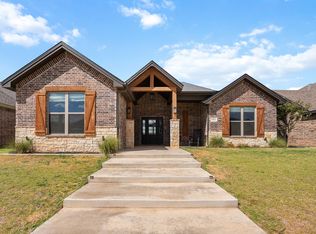 MLS ID #202612586, Chelsea Chinworth, Keller Williams Realty. LBMLS
