Plantation shutters throughout the home. You don't want to miss this beautiful 4/3/2 in Escondido Ranch. As you approach the house, you'll be greeted by outstanding curb appeal and a stunning exterior design. Stepping inside, you'll be greeted by a well-designed floor plan accented with elegant finishes. The kitchen is a chef's dream boasting modern appliances, plenty of counter space, and ample storage. The primary suite is a true oasis featuring an en-suite bathroom complete with soaking tub and double vanities. The laundry room is conveniently located off of the master closet. The additional bedrooms offer plenty of room for guests or a growing family. Outside, you'll enjoy the covered patio - perfect for watching those West Texas sunsets. Overall, you'll fall in love with the quality construction and expert design of this home. New Refrigerator and living room Television conveys.
For sale
$420,000
7613 52nd St, Lubbock, TX 79407
4beds
2,318sqft
Single Family Residence, Residential
Built in 2023
7,405 Square Feet Lot
$413,700 Zestimate®
$181/sqft
$-- HOA
What's special
Modern appliancesElegant finishesWell-designed floor planOutstanding curb appealStunning exterior designAmple storageDouble vanities
- 99 days
- 184
- 17
Zillow last checked:
Listing updated:
Listed by:
Sara Hays TREC #0596031 806-438-4695,
The Nicholson Agency Real Esta
Source: LBMLS,MLS#: 202608978
Facts & features
Interior
Bedrooms & bathrooms
- Bedrooms: 4
- Bathrooms: 3
- Full bathrooms: 3
Primary bedroom
- Level: First
- Area: 193.05 Square Feet
- Dimensions: 13.50 x 14.30
Bedroom 2
- Level: First
- Area: 135.6 Square Feet
- Dimensions: 12.00 x 11.30
Bedroom 3
- Level: First
- Area: 132.24 Square Feet
- Dimensions: 11.60 x 11.40
Bedroom 4
- Level: First
- Area: 141.52 Square Feet
- Dimensions: 11.60 x 12.20
Dining room
- Level: First
- Area: 150.96 Square Feet
- Dimensions: 7.40 x 20.40
Heating
- Central, Natural Gas
Cooling
- Central Air, Electric
Appliances
- Included: Cooktop, Dishwasher, Disposal, Gas Cooktop, Microwave
- Laundry: Laundry Room
Features
- Breakfast Bar, Ceiling Fan(s), Double Vanity, High Ceilings, Kitchen Island, Pantry, Quartz Counters, Storage, Walk-In Closet(s)
- Flooring: Carpet, Luxury Vinyl
- Windows: Plantation Shutters
- Has basement: No
- Number of fireplaces: 1
- Fireplace features: Living Room
Interior area
- Total structure area: 2,318
- Total interior livable area: 2,318 sqft
- Finished area above ground: 2,318
Property
Parking
- Total spaces: 2
- Parking features: Attached, Garage
- Attached garage spaces: 2
Features
- Patio & porch: Covered
- Exterior features: None
- Fencing: Fenced,Wood
Lot
- Size: 7,405 Square Feet
Details
- Parcel number: R342534
Construction
Type & style
- Home type: SingleFamily
- Property subtype: Single Family Residence, Residential
Materials
- Brick
- Foundation: Slab
- Roof: Composition
Condition
- New construction: No
- Year built: 2023
Utilities & green energy
- Sewer: Public Sewer
- Water: Public
- Utilities for property: Cable Available, Electricity Available, Natural Gas Available
Community & HOA
Community
- Security: 24 Hour Security, Security System Leased
HOA
- Has HOA: No
Location
- Region: Lubbock
Financial & listing details
- Price per square foot: $181/sqft
- Annual tax amount: $7,834
- Date on market: 7/1/2026
- Cumulative days on market: 96 days
- Listing terms: Cash,Conventional,FHA,VA Loan
- Electric utility on property: Yes
- Road surface type: All Weather
Estimated market value
$413,700
$393,000 - $434,000
$2,668/mo
Price history
| Date | Event | Price |
|---|---|---|
| 7/8/2026 | Price change | $420,000-2%$181/sqft |
Source:  LBMLS #202608978 Report a problem LBMLS #202608978 Report a problem | ||
| 7/1/2026 | Listed for sale | $428,500+11.4%$185/sqft |
Source: LBMLS #202608978 Report a problem | ||
| 2/13/2026 | Sold | -- |
Source: LBMLS #202563264 Report a problem | ||
| 12/30/2025 | Pending sale | $384,800$166/sqft |
Source: LBMLS #202563264 Report a problem | ||
| 8/13/2025 | Listed for sale | $384,800-7.9%$166/sqft |
Source: LBMLS #202558746 Report a problem | ||
| 12/8/2023 | Listing removed | -- |
Source: LBMLS #202316709 Report a problem | ||
| 11/15/2023 | Listed for sale | $417,800+4.8%$180/sqft |
Source: LBMLS #202316709 Report a problem | ||
| 11/4/2023 | Listing removed | $398,800$172/sqft |
Source:  NextHome #202307814 Report a problem NextHome #202307814 Report a problem | ||
| 10/10/2023 | Price change | $398,800-2.2%$172/sqft |
Source: LBMLS #202315227 Report a problem | ||
| 9/20/2023 | Price change | $407,800+1.2%$176/sqft |
Source: LBMLS #202307814 Report a problem | ||
| 8/8/2023 | Price change | $402,800-1.2%$174/sqft |
Source: LBMLS #202307814 Report a problem | ||
| 6/14/2023 | Listed for sale | $407,800$176/sqft |
Source: LBMLS #202307814 Report a problem | ||
Public tax history
Tax history is unavailable.
Monthly payment
Est. payment
Payment breakdown
Explore the cost of this home by adjusting the details. Changes won't be saved.Climate risks
Neighborhood: 79407
Nearby schools
Schools provided by the listing agent
- Elementary: Ridgewood
- Middle: Alcove Trails
- High: Memorial
Source: LBMLS. This data may not be complete. We recommend contacting the local school district to confirm school assignments for this home.
Similar homes
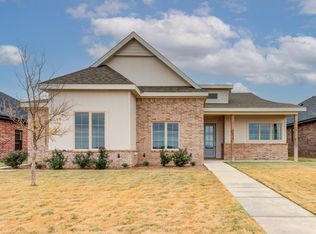
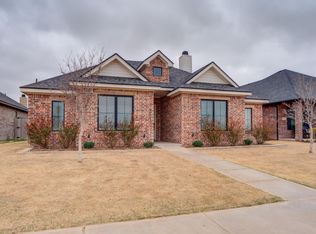
- $389,9004 bd3 ba2.1k sqft7617 52nd St, Lubbock, TX 79407For Sale
 MLS ID #202613871, Jonathan Wright, Wright Realty and Design. LBMLS
 - $439,9004 bd3 ba2.4k sqft7605 52nd St, Lubbock, TX 79407For Sale
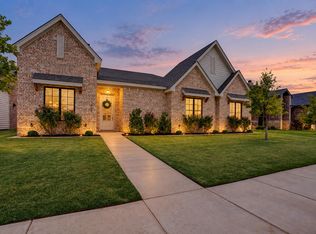 MLS ID #202612404, Michelle Kauffman, Michelle Kauffman Real Estate. LBMLS
 - $439,0004 bd3 ba2.2k sqft7514 55th St, Lubbock, TX 79407For Sale
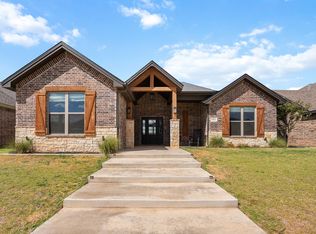 MLS ID #202612586, Chelsea Chinworth, Keller Williams Realty. LBMLS
 - $375,0004 bd3 ba2.3k sqft7620 55th St, Lubbock, TX 79407For Sale
 MLS ID #202612364, Aaron Jistel, ListingSpark. LBMLS
