Built in 2022 by Sharkey Custom Homes, this beautifully designed 4/3/2 in Stratford Pointe combines custom quality with a comfortable, functional floor plan. Situated on a corner lot, the home features an open-concept living area anchored by a fireplace with built-ins and a bright kitchen with a large island, abundant cabinetry, and walk-in pantry. No carpet throughout, plantation shutters, Pella windows and doors, a security system, and cameras are just a few of the thoughtful upgrades throughout. The spacious primary suite offers a relaxing bath with a freestanding tub, walk-in shower, dual vanities, and generous closet space. In addition to four bedrooms, a versatile bonus space provides the perfect spot for a second living area, playroom, office, or whatever fits your needs. Outside, the covered patio creates an impressive extension of the living space with plenty of room to relax or entertain. Stratford Pointe offers a walkable neighborhood setting with green spaces, a pond, and inviting outdoor areas to enjoy. Located in Lubbock-Cooper ISD and zoned to Liberty High School, this home offers the craftsmanship of a custom build in one of South Lubbock's desirable neighborhoods.
For sale
$530,000
4601 140th St, Lubbock, TX 79424
4beds
2,406sqft
Single Family Residence, Residential
Built in 2022
8,712 Square Feet Lot
$520,600 Zestimate®
$220/sqft
$25/mo HOA
What's special
Inviting outdoor areasPella windows and doorsCovered patioCorner lotFireplace with built-insGenerous closet spaceGreen spaces
- 22 days
- 423
- 40
Zillow last checked:
Listing updated:
Listed by:
Stacey Rogers TREC #0588927 806-368-1066,
Keller Williams Realty
Source: LBMLS,MLS#: 202612646
Facts & features
Interior
Bedrooms & bathrooms
- Bedrooms: 4
- Bathrooms: 3
- Full bathrooms: 3
Primary bedroom
- Area: 184.71 Square Feet
- Dimensions: 13.10 x 14.10
Bedroom 2
- Area: 102.21 Square Feet
- Dimensions: 10.11 x 10.11
Bedroom 3
- Area: 102.21 Square Feet
- Dimensions: 10.11 x 10.11
Bedroom 4
- Area: 102.21 Square Feet
- Dimensions: 10.11 x 10.11
Primary bathroom
- Area: 82.35 Square Feet
- Dimensions: 6.10 x 13.50
Dining room
- Area: 102.5 Square Feet
- Dimensions: 8.20 x 12.50
Kitchen
- Area: 177.12 Square Feet
- Dimensions: 10.80 x 16.40
Laundry
- Area: 74.62 Square Feet
- Dimensions: 8.20 x 9.10
Living room
- Area: 408.74 Square Feet
- Dimensions: 19.10 x 21.40
Office
- Area: 110.09 Square Feet
- Dimensions: 10.90 x 10.10
Pantry
- Area: 12.44 Square Feet
- Dimensions: 3.11 x 4.00
Heating
- Central, Natural Gas
Cooling
- Ceiling Fan(s), Central Air, Electric
Appliances
- Included: Dishwasher, Disposal, Gas Cooktop, Microwave, Oven, Stainless Steel Appliance(s)
- Laundry: Electric Dryer Hookup, Inside, Laundry Room, Sink
Features
- Bar, Bookcases, Breakfast Bar, Built-in Features, Ceiling Fan(s), Chandelier, Double Vanity, Entrance Foyer, High Ceilings, Kitchen Island, Pantry, Recessed Lighting, Soaking Tub, Storage, Vaulted Ceiling(s), Walk-In Closet(s)
- Flooring: Luxury Vinyl
- Windows: Plantation Shutters
- Number of fireplaces: 1
- Fireplace features: Gas Log, Gas Starter, Living Room
Interior area
- Total structure area: 2,406
- Total interior livable area: 2,406 sqft
- Finished area above ground: 2,406
Property
Parking
- Total spaces: 2
- Parking features: Attached, Garage, Garage Faces Rear
- Attached garage spaces: 2
Features
- Patio & porch: Covered, Patio
- Exterior features: Lighting, Private Yard, Smart Irrigation, Smart Light(s)
- Fencing: Back Yard,Fenced,Gate
Lot
- Size: 8,712 Square Feet
Details
- Parcel number: R343630
- Zoning description: Single Family
- Special conditions: Standard
Construction
Type & style
- Home type: SingleFamily
- Property subtype: Single Family Residence, Residential
Materials
- Brick, Stone, Vinyl Siding
- Foundation: Slab
- Roof: Composition
Condition
- New construction: No
- Year built: 2022
Utilities & green energy
- Sewer: Public Sewer
- Water: Public
- Utilities for property: Cable Available, Electricity Connected, Natural Gas Connected, Sewer Connected, Water Connected
Community & HOA
Community
- Security: None
HOA
- Has HOA: Yes
- HOA fee: $300 annually
Location
- Region: Lubbock
Financial & listing details
- Price per square foot: $220/sqft
- Tax assessed value: $350,000
- Annual tax amount: $10,966
- Date on market: 9/11/2026
- Cumulative days on market: 127 days
- Listing terms: Cash,Conventional,FHA,VA Loan
- Electric utility on property: Yes
- Road surface type: Paved
Estimated market value
$520,600
$495,000 - $547,000
$2,841/mo
Price history
| Date | Event | Price |
|---|---|---|
| 9/11/2026 | Listed for sale | $530,000-1.9%$220/sqft |
Source:  LBMLS #202612646 Report a problem LBMLS #202612646 Report a problem | ||
| 9/5/2026 | Listing removed | $540,000$224/sqft |
Source: LBMLS #202608866 Report a problem | ||
| 6/29/2026 | Price change | $540,000-0.9%$224/sqft |
Source: LBMLS #202608866 Report a problem | ||
| 5/19/2026 | Listed for sale | $545,000+4.3%$227/sqft |
Source: LBMLS #202606713 Report a problem | ||
| 12/7/2023 | Listing removed | -- |
Source: Sharkey Custom Homes Report a problem | ||
| 5/25/2023 | Listed for sale | $522,300+9.6%$217/sqft |
Source: Sharkey Custom Homes Report a problem | ||
| 3/16/2023 | Listing removed | -- |
Source: Sharkey Custom Homes Report a problem | ||
| 4/27/2022 | Price change | $476,600+4.8%$198/sqft |
Source: Sharkey Custom Homes Report a problem | ||
| 3/7/2022 | Price change | $454,900+4.9%$189/sqft |
Source: Sharkey Custom Homes Report a problem | ||
| 2/16/2022 | Listed for sale | $433,500$180/sqft |
Source: Sharkey Custom Homes Report a problem | ||
Public tax history
| Year | Property taxes | Tax assessment |
|---|---|---|
| 2025 | $7,242 -0.3% | $350,000 |
| 2024 | $7,261 -1.4% | $350,000 |
| 2023 | $7,365 +428.1% | $350,000 +473.9% |
| 2022 | $1,395 | $60,984 |
Find assessor info on the county website
Monthly payment
Est. payment
Payment breakdown
Explore the cost of this home by adjusting the details. Changes won't be saved.Climate risks
Neighborhood: 79424
Nearby schools
Schools provided by the listing agent
- Elementary: Lubbock-Cooper Central
- Middle: Lubbock-Cooper
- High: Liberty High School
Source: LBMLS. This data may not be complete. We recommend contacting the local school district to confirm school assignments for this home.
Similar homes
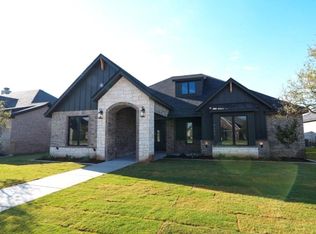
- $529,9004 bd3 ba2.7k sqft4416 140th St, Lubbock, TX 79424For Sale
 MLS ID #202613378, Rod Reynolds, Lyons Realty. LBMLS
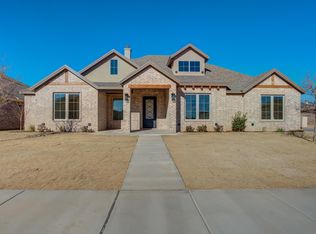
 - $525,0004 bd3 ba2.3k sqft4616 138th Pl, Lubbock, TX 79424New Construction
 MLS ID #202611376, Chelsea McCutchen, Lubbock Real Estate Company. LBMLS
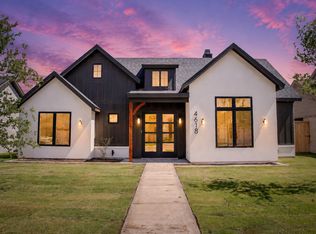
 - $525,0004 bd3 ba2.4k sqft4618 138th Pl, Lubbock, TX 79424New Construction
 MLS ID #202611378, Anna Purdue, Lubbock Real Estate Company. LBMLS
 - $470,0004 bd4 ba2.2k sqft4634 139th St, Lubbock, TX 79424For Sale
 MLS ID #202609157, Joe Montano, Better Homes and Gardens. LBMLS
