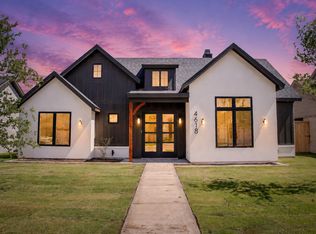
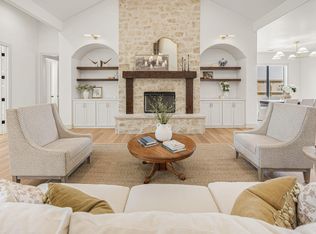
**up to $20,000 in builder incentives** Luxury living meets effortless maintenance in this stunning 4-bedroom, 3-bathroom home with a versatile flex space in sought-after Stratford Pointe. Located in Cooper ISD and zoned for the brand-new Liberty High School, this home was designed for buyers who want beautiful spaces without spending their weekends maintaining them. One of the standout features is the incredible **low-maintenance backyard, fully finished with artificial turf** for a clean, green look year-round with no mowing, watering, or muddy paws. A **large covered patio** creates an extension of the living space and provides the perfect setting for outdoor dining, game-day gatherings, grilling, or relaxing in the shade. Expansive glass sliding doors connect the indoor and outdoor spaces, making entertaining effortless. Inside, the open-concept living, kitchen, and dining areas feature soaring ceilings, abundant natural light, designer finishes, and a beautiful stone fireplace. The chef's kitchen is equipped with a premium **56-inch ZLINE refrigerator, oversized gas range, double ovens, custom cabinetry, generous counter space, and an impressive walk-in pantry**. The flexible bonus space can easily serve as a game room, media room, playroom, second living area, home office, gym, or homeschool space. The private primary suite offers a relaxing retreat with a spa-inspired bathroom featuring dual vanities, a dedicated makeup vanity, luxurious finishes, and plenty of space to unwind. With its **fully turfed backyard, oversized covered patio, thoughtfully designed interior, and minimal exterior upkeep**, this home is ideal for buyers who want to spend more time enjoying their home and less time maintaining it. Convenient access to Loop 88, shopping, dining, medical facilities, and schools completes the package. Enjoy the space and luxury of a custom-style home with a backyard designed for **easy living and effortless entertaining** in one of Lubbock's fastest-growing communities.
New construction
$625,000
4620 138th Pl, Lubbock, TX 79424
4beds
2,883sqft
Single Family Residence, Residential
Built in 2026
7,405 Square Feet Lot
$620,900 Zestimate®
$217/sqft
$29/mo HOA
What's special
Beautiful stone fireplaceDesigner finishesFully turfed backyardOversized covered patioLuxurious finishesLarge covered patioAbundant natural light
- 26 days
- 397
- 21
Zillow last checked:
Listing updated:
Listed by:
Siairra Tharp TREC #0722013 806-773-4092,
Southern Magnolia Real Estate
Source: LBMLS,MLS#: 202614365
Facts & features
Interior
Bedrooms & bathrooms
- Bedrooms: 4
- Bathrooms: 3
- Full bathrooms: 3
Heating
- Central, Electric
Cooling
- Ceiling Fan(s), Central Air
Appliances
- Included: Built-In Refrigerator, Dishwasher, Disposal, Double Oven, Range, Refrigerator
- Laundry: Electric Dryer Hookup, Inside, Laundry Room, Main Level, Sink, Washer Hookup
Features
- Beamed Ceilings, Bookcases, Built-in Features, Ceiling Fan(s), Chandelier, Double Vanity, Kitchen Island, Open Floorplan, Pantry, Quartz Counters, Storage, Walk-In Closet(s)
- Flooring: Carpet, Luxury Vinyl, Tile
- Has basement: No
- Number of fireplaces: 1
- Fireplace features: Gas Starter, Living Room
- Common walls with other units/homes: No One Above,No One Below
Interior area
- Total structure area: 2,883
- Total interior livable area: 2,883 sqft
- Finished area above ground: 2,883
- Finished area below ground: 0
Property
Parking
- Total spaces: 2
- Parking features: Attached, Garage, Garage Faces Rear
- Attached garage spaces: 2
Features
- Patio & porch: Covered, Patio, Side Porch
- Exterior features: Lighting, Private Yard, Rain Gutters
- Fencing: Back Yard,Privacy
Lot
- Size: 7,405 Square Feet
- Features: Back Yard, Cul-De-Sac, Landscaped, Sprinklers In Front
Details
- Parcel number: R346812
- Zoning description: Single Family
- Special conditions: Standard
Construction
Type & style
- Home type: SingleFamily
- Architectural style: Traditional
- Property subtype: Single Family Residence, Residential
- Attached to another structure: Yes
Materials
- Brick, Stone, Vinyl Siding
- Foundation: Slab
- Roof: Composition
Condition
- New Construction
- New construction: Yes
- Year built: 2026
Utilities & green energy
- Sewer: Public Sewer
- Water: Public
- Utilities for property: Cable Available, Electricity Connected, Sewer Connected, Water Connected
Community & HOA
Community
- Features: Curbs, Sidewalks, Street Lights
- Security: Carbon Monoxide Detector(s), Smoke Detector(s)
HOA
- Has HOA: Yes
- Amenities included: Landscaping
- Services included: Maintenance Grounds
- HOA fee: $350 annually
Location
- Region: Lubbock
Financial & listing details
- Price per square foot: $217/sqft
- Tax assessed value: $310,245
- Annual tax amount: $10,000
- Date on market: 10/21/2026
- Cumulative days on market: 422 days
- Listing terms: 1031 Exchange,Cash,Conventional,FHA,VA Loan
- Electric utility on property: Yes
- Road surface type: Paved
Estimated market value
$620,900
$590,000 - $652,000
$3,084/mo
Price history
| Date | Event | Price |
|---|---|---|
| 10/21/2026 | Listed for sale | $625,000$217/sqft |
Source:  LBMLS #202614365 Report a problem | ||
| 10/19/2026 | Listing removed | $625,000$217/sqft |
Source: LBMLS #202611525 Report a problem | ||
| 8/18/2026 | Listed for sale | $625,000$217/sqft |
Source: LBMLS #202611525 Report a problem | ||
| 8/14/2026 | Listing removed | $625,000$217/sqft |
Source: LBMLS #202607401 Report a problem | ||
| 7/15/2026 | Price change | $625,000-0.5%$217/sqft |
Source: LBMLS #202607401 Report a problem | ||
| 6/12/2026 | Price change | $628,000-1.9%$218/sqft |
Source: LBMLS #202607401 Report a problem | ||
| 6/1/2026 | Listed for sale | $639,900-1.5%$222/sqft |
Source: LBMLS #202607401 Report a problem | ||
| 6/1/2026 | Listing removed | $649,800$225/sqft |
Source: LBMLS #202603801 Report a problem | ||
| 5/5/2026 | Listed for sale | $649,8000%$225/sqft |
Source: LBMLS #202603801 Report a problem | ||
| 9/15/2025 | Listed for sale | $649,900$225/sqft |
Source: LBMLS #202560424 Report a problem | ||
Public tax history
| Year | Property taxes | Tax assessment |
|---|---|---|
| 2026 | -- | $310,245 +417.1% |
| 2025 | $1,241 -0.3% | $60,000 |
| 2024 | $1,245 -1.4% | $60,000 |
| 2023 | $1,263 | $60,000 |
Find assessor info on the county website
Monthly payment
Est. payment
Payment breakdown
Explore the cost of this home by adjusting the details. Changes won't be saved.Climate risks
Neighborhood: 79424
Nearby schools
Schools provided by the listing agent
- Elementary: Lubbock-Cooper Central
- Middle: Lubbock-Cooper Bush
- High: Liberty High School
Source: LBMLS. This data may not be complete. We recommend contacting the local school district to confirm school assignments for this home.


Similar homes
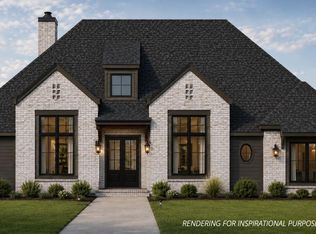
- $639,0004 bd3 ba2.7k sqft4907 139th St, Lubbock, TX 79424New Construction
 MLS ID #202614614, Stacey Rogers, Keller Williams Realty. LBMLS
- $665,0004 bd5 ba3k sqft4616 139th St, Lubbock, TX 79424New Construction
 MLS ID #202614918, Stacey Rogers, Keller Williams Realty. LBMLS
- $567,0004 bd3 ba2.5k sqft13804 Utica Ave, Lubbock, TX 79424New Construction
 MLS ID #202614432, Brenda Roberts, TODAY Realty, Inc.. LBMLS
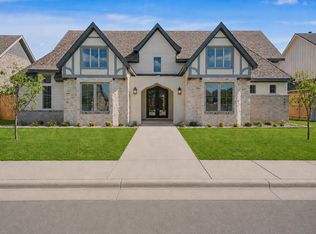
- $670,0004 bd3 ba2.8k sqft4607 141st St, Lubbock, TX 79424New Construction
 MLS ID #202613169, Amy Cox, ALL Real Estate, LLC. LBMLS
