Built in 2024 by Southern Homes, this beautiful 4/3/3 home offers a front-row view of the pond from its corner lot in Stratford Pointe. The welcoming front patio overlooks the water and has become a favorite spot to relax, catch up with neighbors, and enjoy the walkable feel of the community. Inside, an open and inviting floor plan offers a spacious living area with a fireplace and built-ins, a bright kitchen with a large island, no carpet, and plantation shutters throughout. One of the home's standout features is the oversized working pantry and bar area, offering an incredible amount of cabinetry, counter space, and storage while connecting conveniently to the bonus room--perfect for entertaining, a game room, second living area, or media space. The primary suite features a spacious bath with dual vanities, a freestanding tub, walk-in shower, and generous closet. A security system and cameras add extra convenience. Outside, enjoy both the lake-facing front patio and a large covered back patio with plenty of yard space. Stratford Pointe offers green spaces, a neighborhood pond, and a walkable setting that makes it easy to get outside and enjoy the community. Located in Lubbock-Cooper ISD with convenient access to Liberty High School, this home pairs a versatile floor plan with one of the neighborhood's most enjoyable settings.
For sale
Price cut: $10K (10/1)
$670,000
4602 141st St, Lubbock, TX 79424
4beds
2,834sqft
Single Family Residence, Residential
Built in 2024
10,018 Square Feet Lot
$657,400 Zestimate®
$236/sqft
$-- HOA
What's special
Lake-facing front patioPlantation shutters throughout
- 10 days
- 351
- 29
Likely to sell faster than
Zillow last checked:
Listing updated:
Listed by:
Stacey Rogers TREC #0588927 806-368-1066,
Keller Williams Realty
Source: LBMLS,MLS#: 202613568
Facts & features
Interior
Bedrooms & bathrooms
- Bedrooms: 4
- Bathrooms: 3
- Full bathrooms: 3
Primary bedroom
- Area: 193.31 Square Feet
- Dimensions: 13.70 x 14.11
Bedroom 2
- Area: 121.1 Square Feet
- Dimensions: 10.90 x 11.11
Bedroom 3
- Area: 142.55 Square Feet
- Dimensions: 10.11 x 14.10
Bedroom 4
- Area: 122.33 Square Feet
- Dimensions: 10.11 x 12.10
Primary bathroom
- Area: 1434.5 Square Feet
- Dimensions: 9.50 x 151.00
Dining room
- Area: 115.25 Square Feet
- Dimensions: 10.11 x 11.40
Family room
- Area: 207 Square Feet
- Dimensions: 13.80 x 15.00
Kitchen
- Area: 159.74 Square Feet
- Dimensions: 10.11 x 15.80
Laundry
- Area: 55.48 Square Feet
- Dimensions: 7.30 x 7.60
Living room
- Area: 453.44 Square Feet
- Dimensions: 21.80 x 20.80
Mud room
- Area: 70.2 Square Feet
- Dimensions: 7.80 x 9.00
Pantry
- Area: 84.42 Square Feet
- Dimensions: 6.30 x 13.40
Heating
- Central, Fireplace(s), Natural Gas
Cooling
- Ceiling Fan(s), Central Air, Electric
Appliances
- Included: Bar Fridge, Cooktop, Dishwasher, Disposal, Double Oven, Exhaust Fan, Gas Cooktop, Microwave, Stainless Steel Appliance(s), Wine Refrigerator
- Laundry: Electric Dryer Hookup, Laundry Room, Washer Hookup
Features
- Bar, Bookcases, Breakfast Bar, Ceiling Fan(s), Chandelier, Coffered Ceiling(s), Double Vanity, Dry Bar, Eat-in Kitchen, Granite Counters, High Ceilings, In-Law Floorplan, Kitchen Island, Pantry, Recessed Lighting, Smart Camera(s)/Recording, Soaking Tub, Storage, Vaulted Ceiling(s), Walk-In Closet(s)
- Flooring: Luxury Vinyl
- Windows: Plantation Shutters
- Number of fireplaces: 1
- Fireplace features: Gas Log, Gas Starter, Living Room
Interior area
- Total structure area: 2,834
- Total interior livable area: 2,834 sqft
- Finished area above ground: 2,834
Property
Parking
- Total spaces: 3
- Parking features: Alley Access, Attached, Driveway, Garage, Garage Door Opener
- Attached garage spaces: 3
- Has uncovered spaces: Yes
Features
- Patio & porch: Covered, Front Porch, Patio
- Exterior features: Lighting, Private Yard, Smart Camera(s)/Recording, Smart Irrigation, Smart Light(s)
- Fencing: Back Yard,Fenced,Gate
Lot
- Size: 10,018 Square Feet
Details
- Parcel number: R350487
- Zoning description: Single Family
- Special conditions: Standard
Construction
Type & style
- Home type: SingleFamily
- Property subtype: Single Family Residence, Residential
Materials
- Brick, Stone, Vinyl Siding
- Foundation: Slab
- Roof: Composition
Condition
- New construction: No
- Year built: 2024
Utilities & green energy
- Sewer: Public Sewer
- Water: Public
- Utilities for property: Cable Available, Electricity Connected, Natural Gas Connected, Phone Available, Sewer Connected, Water Connected
Community & HOA
Community
- Security: None
HOA
- Has HOA: Yes
Location
- Region: Lubbock
Financial & listing details
- Price per square foot: $236/sqft
- Tax assessed value: $188,610
- Annual tax amount: $3,903
- Date on market: 10/2/2026
- Cumulative days on market: 137 days
- Listing terms: Cash,Conventional,FHA,VA Loan
- Electric utility on property: Yes
- Road surface type: Paved
Estimated market value
$657,400
$625,000 - $690,000
$3,218/mo
Price history
| Date | Event | Price |
|---|---|---|
| 10/1/2026 | Price change | $670,000-1.5%$236/sqft |
Source:  LBMLS #202612647 Report a problem LBMLS #202612647 Report a problem | ||
| 9/11/2026 | Listed for sale | $680,000$240/sqft |
Source: LBMLS #202612647 Report a problem | ||
| 9/5/2026 | Listing removed | $680,000$240/sqft |
Source: LBMLS #202608863 Report a problem | ||
| 6/29/2026 | Listed for sale | $680,000-2.9%$240/sqft |
Source: LBMLS #202608863 Report a problem | ||
| 6/29/2026 | Listing removed | $700,000$247/sqft |
Source: LBMLS #202606712 Report a problem | ||
| 5/19/2026 | Listed for sale | $700,000+12%$247/sqft |
Source: LBMLS #202606712 Report a problem | ||
| 3/20/2025 | Sold | -- |
Source: LBMLS #202413616 Report a problem | ||
| 10/14/2024 | Pending sale | $625,000$221/sqft |
Source: LBMLS #202413616 Report a problem | ||
| 9/25/2024 | Listed for sale | $625,000$221/sqft |
Source: LBMLS #202413616 Report a problem | ||
Public tax history
| Year | Property taxes | Tax assessment |
|---|---|---|
| 2025 | $3,903 +213.5% | $188,610 +214.3% |
| 2024 | $1,245 | $60,000 |
Find assessor info on the county website
Monthly payment
Est. payment
Payment breakdown
Explore the cost of this home by adjusting the details. Changes won't be saved.Climate risks
Neighborhood: 79424
Nearby schools
Schools provided by the listing agent
- Elementary: Lubbock-Cooper Central
- Middle: Lubbock-Cooper
- High: Liberty High School
Source: LBMLS. This data may not be complete. We recommend contacting the local school district to confirm school assignments for this home.

Similar homes
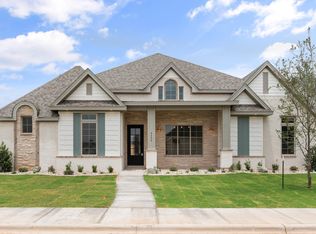
- $670,0004 bd3 ba2.8k sqft4607 141st St, Lubbock, TX 79424New Construction
 MLS ID #202613169, Amy Cox, ALL Real Estate, LLC. LBMLS
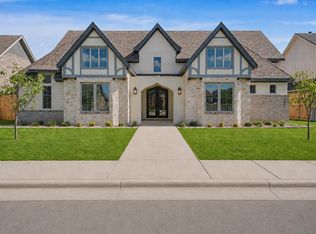
 - $530,0004 bd3 ba2.4k sqft4601 140th St, Lubbock, TX 79424For Sale
 MLS ID #202614029, Stacey Rogers, Keller Williams Realty. LBMLS
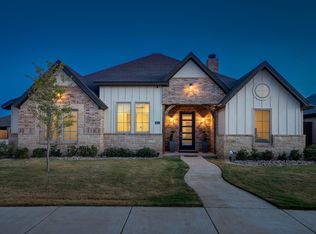
 - $665,0004 bd5 ba3k sqft4616 139th St, Lubbock, TX 79424New Construction
 MLS ID #202613403, Stacey Rogers, Keller Williams Realty. LBMLS
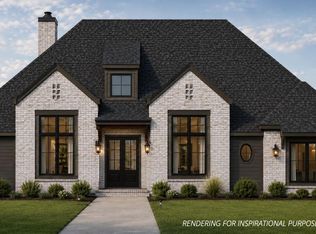
 - $639,0004 bd3 ba2.7k sqft4907 139th St, Lubbock, TX 79424New Construction
 MLS ID #202613090, Stacey Rogers, Keller Williams Realty. LBMLS
